
Government Agency Fitout
Name: Government Agency Fitout
Year: 2023 - 2024
Status: Completed
Client: Government Agency
Location: Morningside, Whangārei
Floor area: 385m2
Construction cost: $1.2M
Type: Workplace
Discipline: Interior Architecture, Kaupapa Māori Design
Consultants: BECA (Project Management, Seismic, Fire, Electrical, HVAC and Hydraulic), Maltby’s (QS), Marshal Day Acoustics, Planet Design (acoustic detailing and functional design review)
Hapū: Te Parawhau
Artists: Poutama Hetaraka, Nova Paul
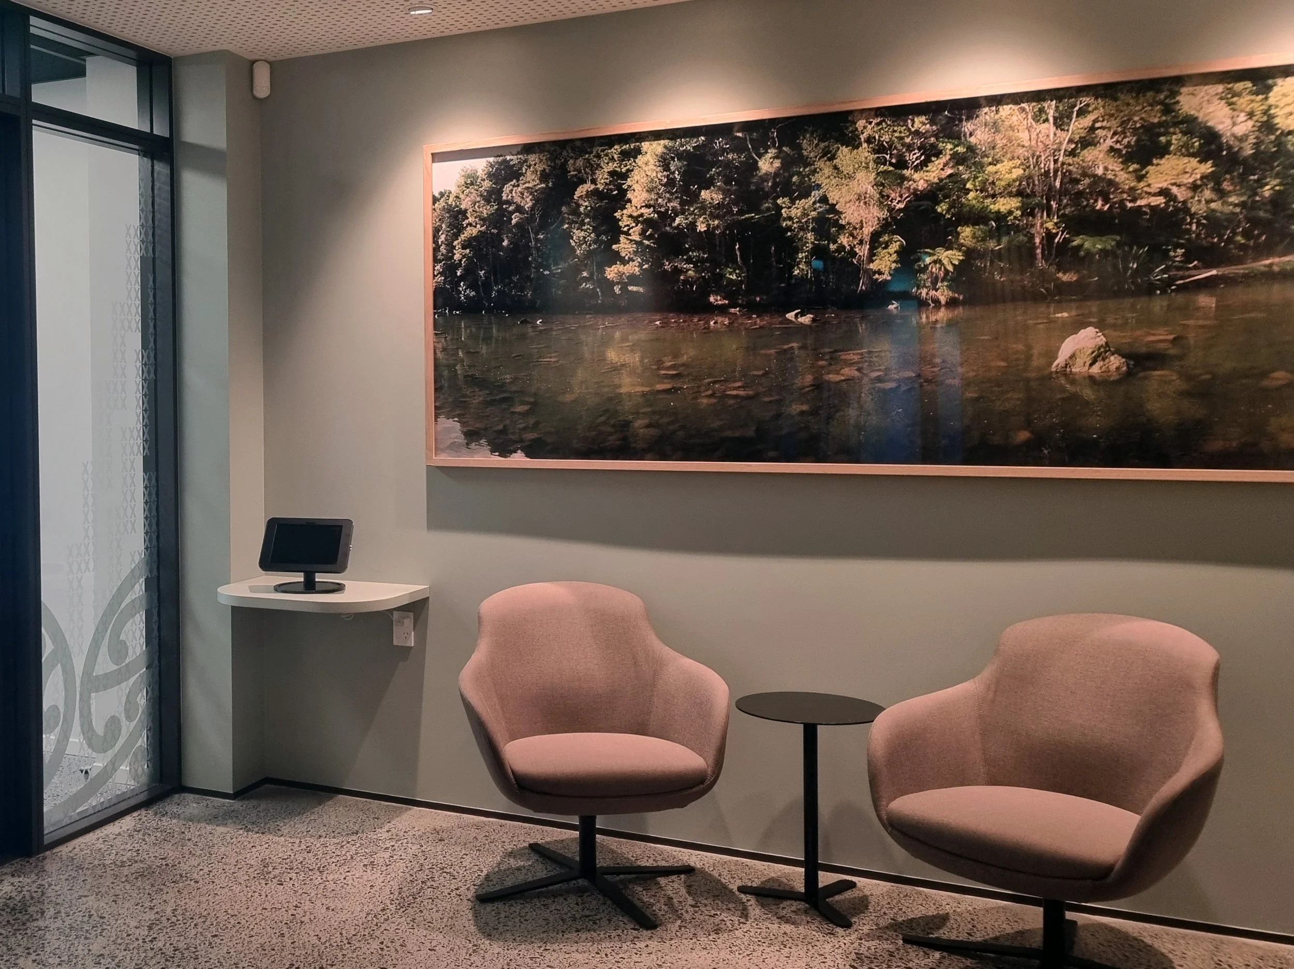
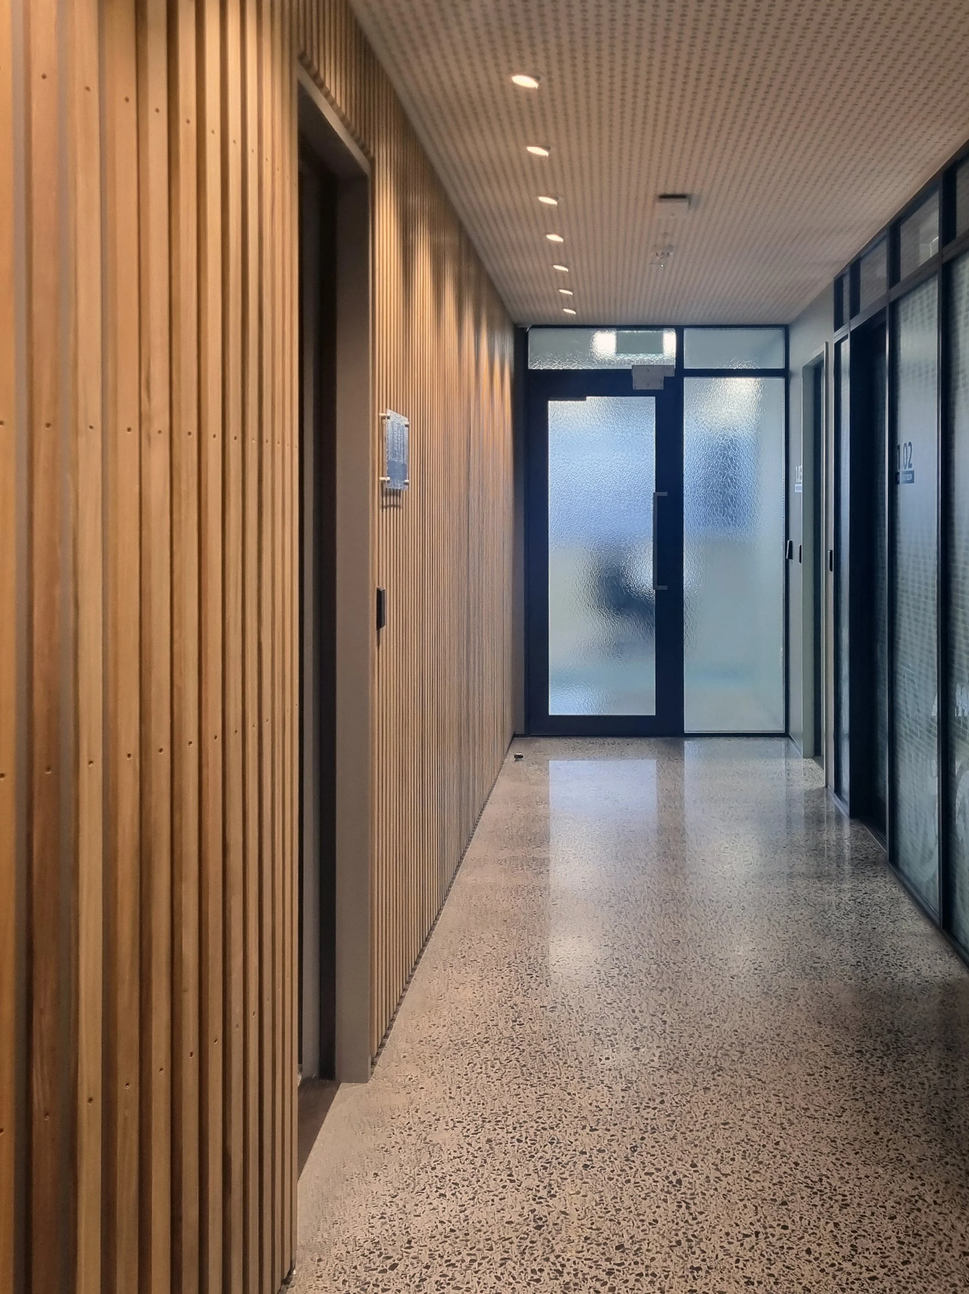
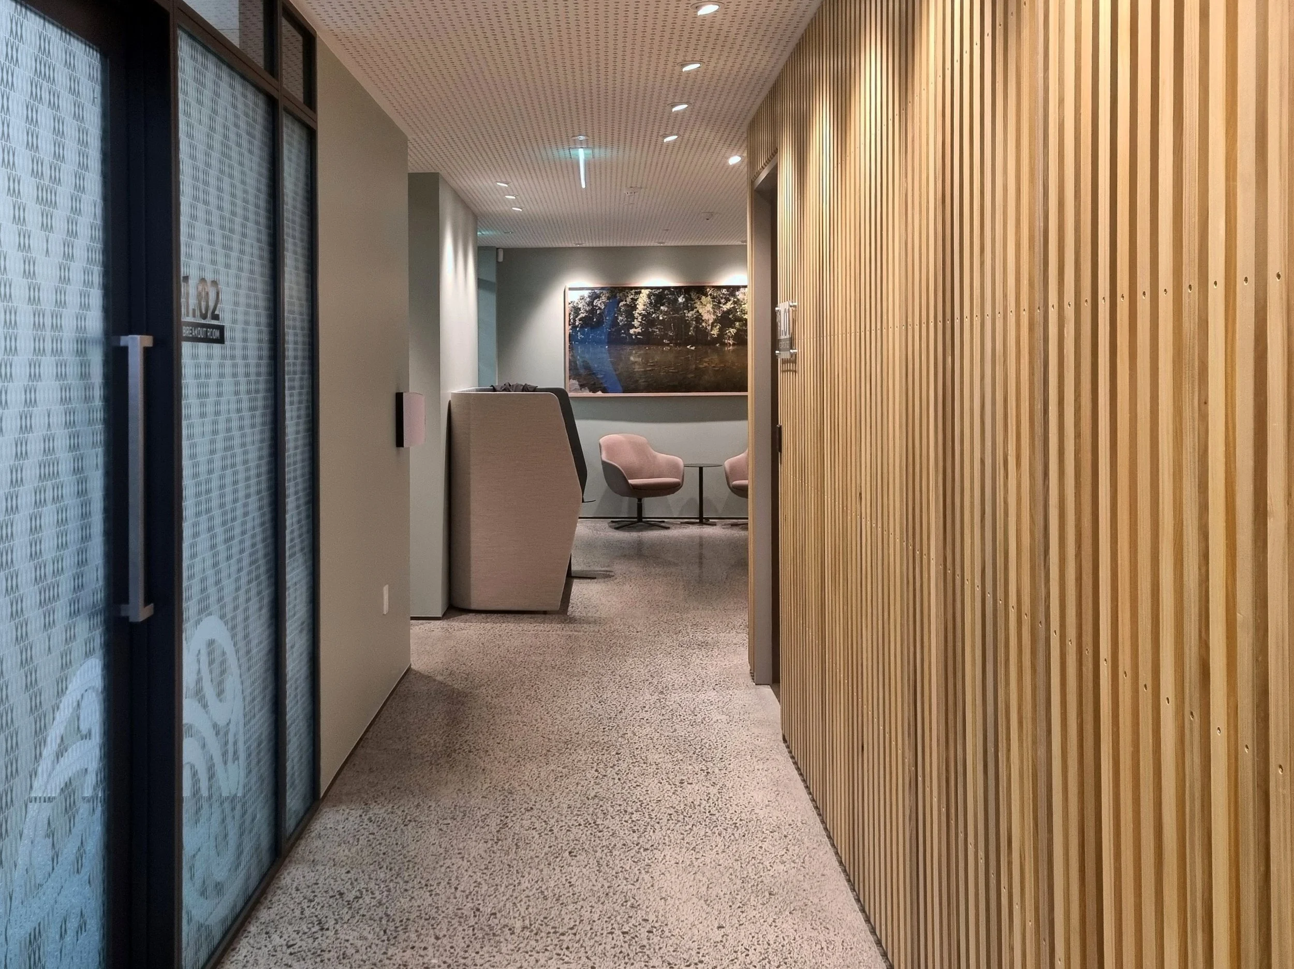
Description: Matakohe were engaged to complete the fitout of a new regional office in Whangarei for the client. Located in the recently refurbished, former Dairy House building at 15 Porowini Avenue, the offices include both public-facing and non-public facing staff.
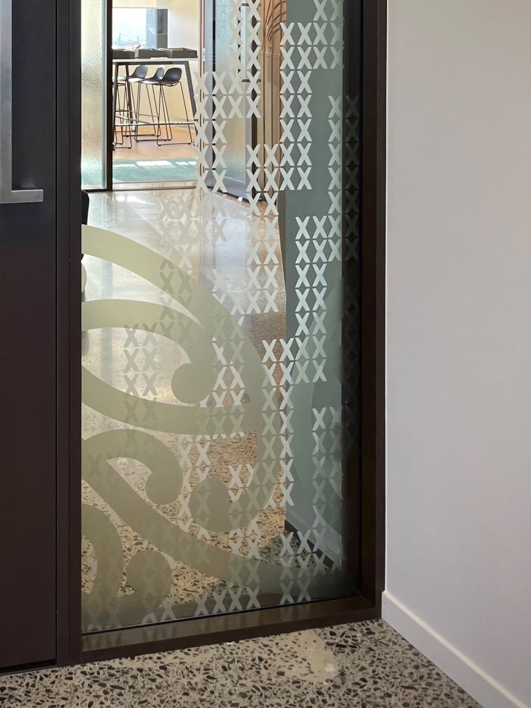
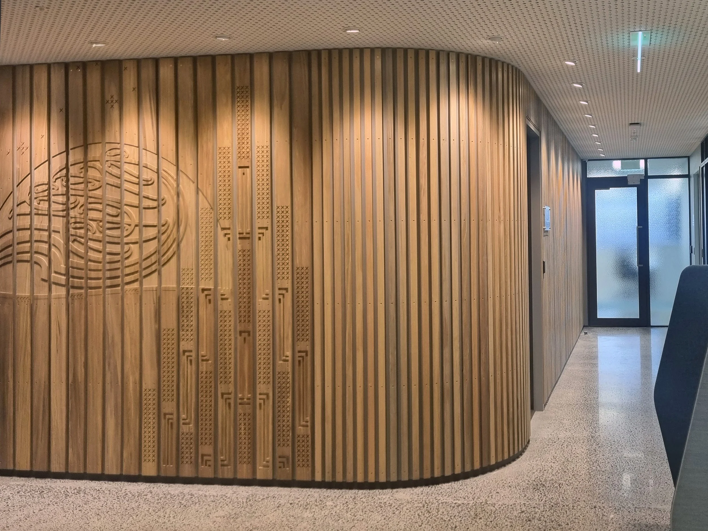
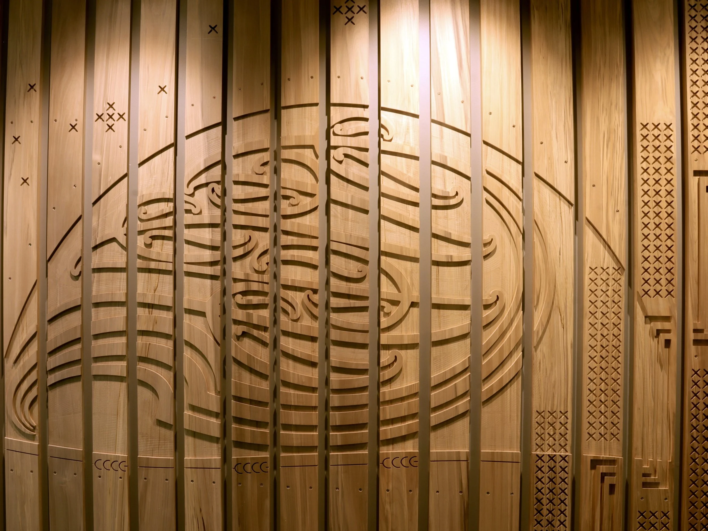
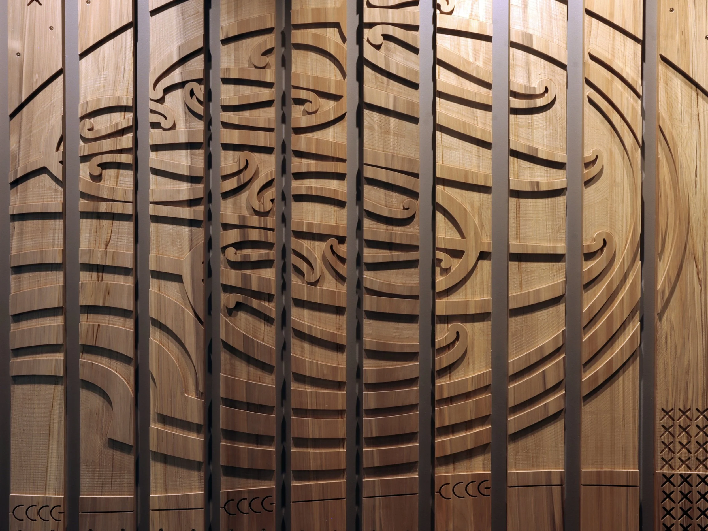
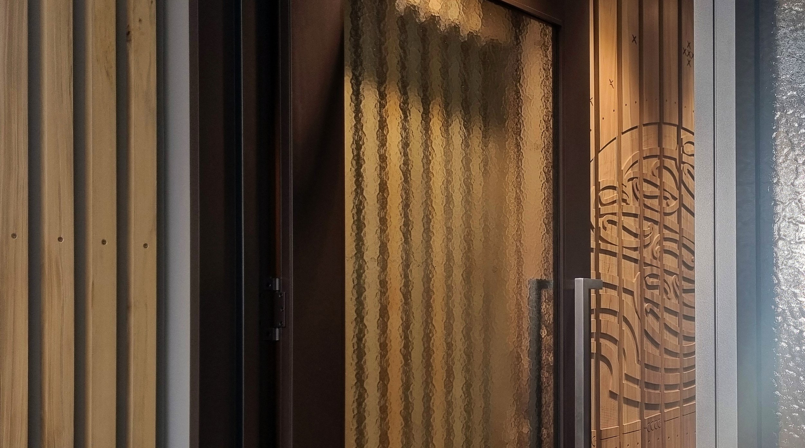
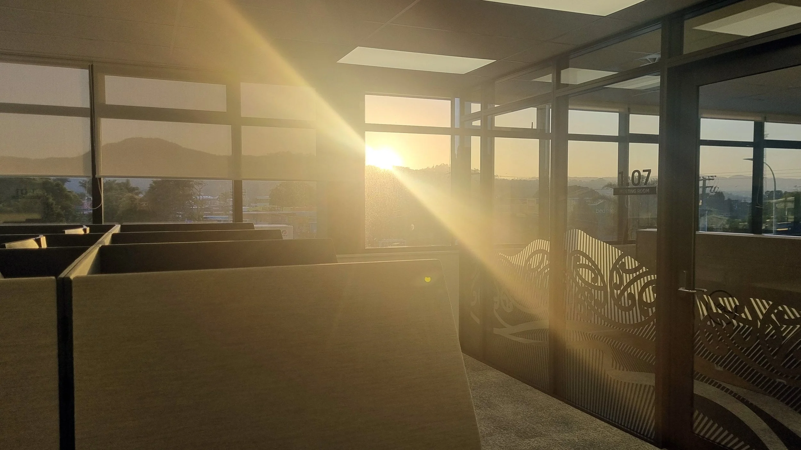
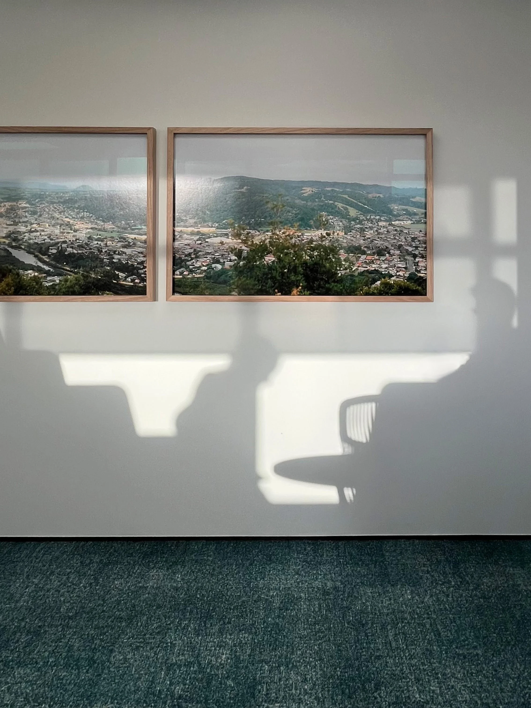
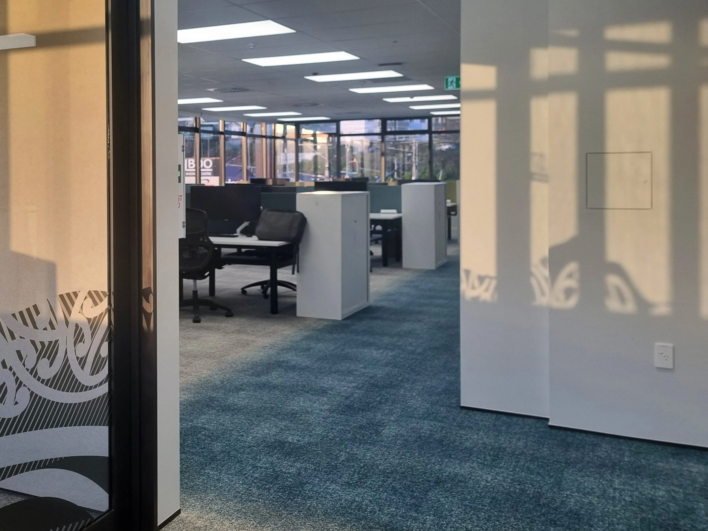
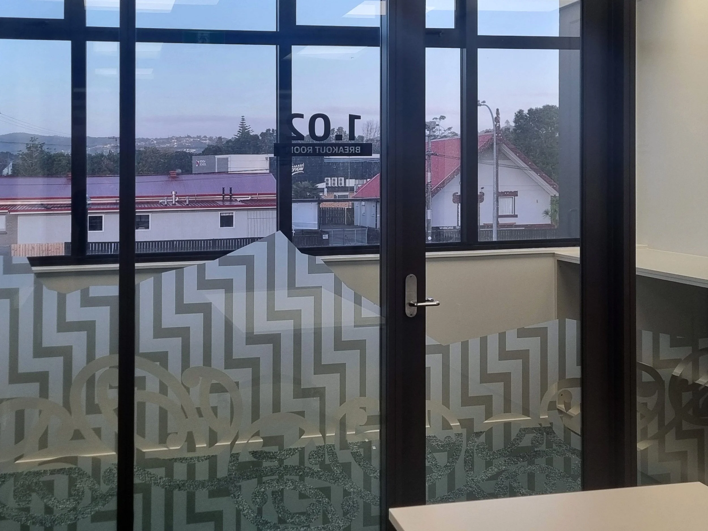
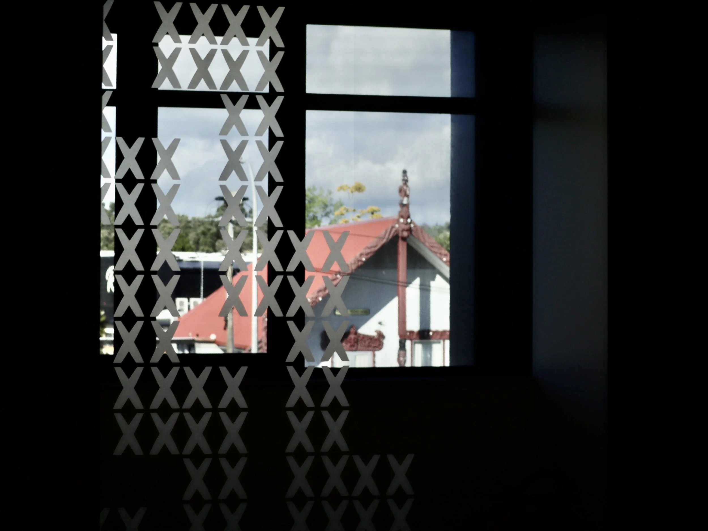
Matakohe provided services from Pre-design through to Detailed Design including assisting with procurement, on-site observation & additional services assisting with hapū engagement, and integration of cultural narratives with a focus on both the technical performance requirements of the spaces and the enhancement of cultural narrative through material selection and artwork integration.
Our Brief from the client was to ensure the design reflected local history and culture, was culturally fit for purpose and was able to operate in accordance with tikanga Māori as determined by hapū as well as meeting the diverse operational requirements of the client’s office. Key to this was the support of a direct relationship between client and hapū (Te Parawhau) for the meaningful integration of hapū values, narratives and tikanga into the design. Matakohe worked collaboratively with the client and hapū and with hapū-endorsed artists Poutama Hetaraka and Nova Paul, as well as with the wider consultant team.
The project includes:
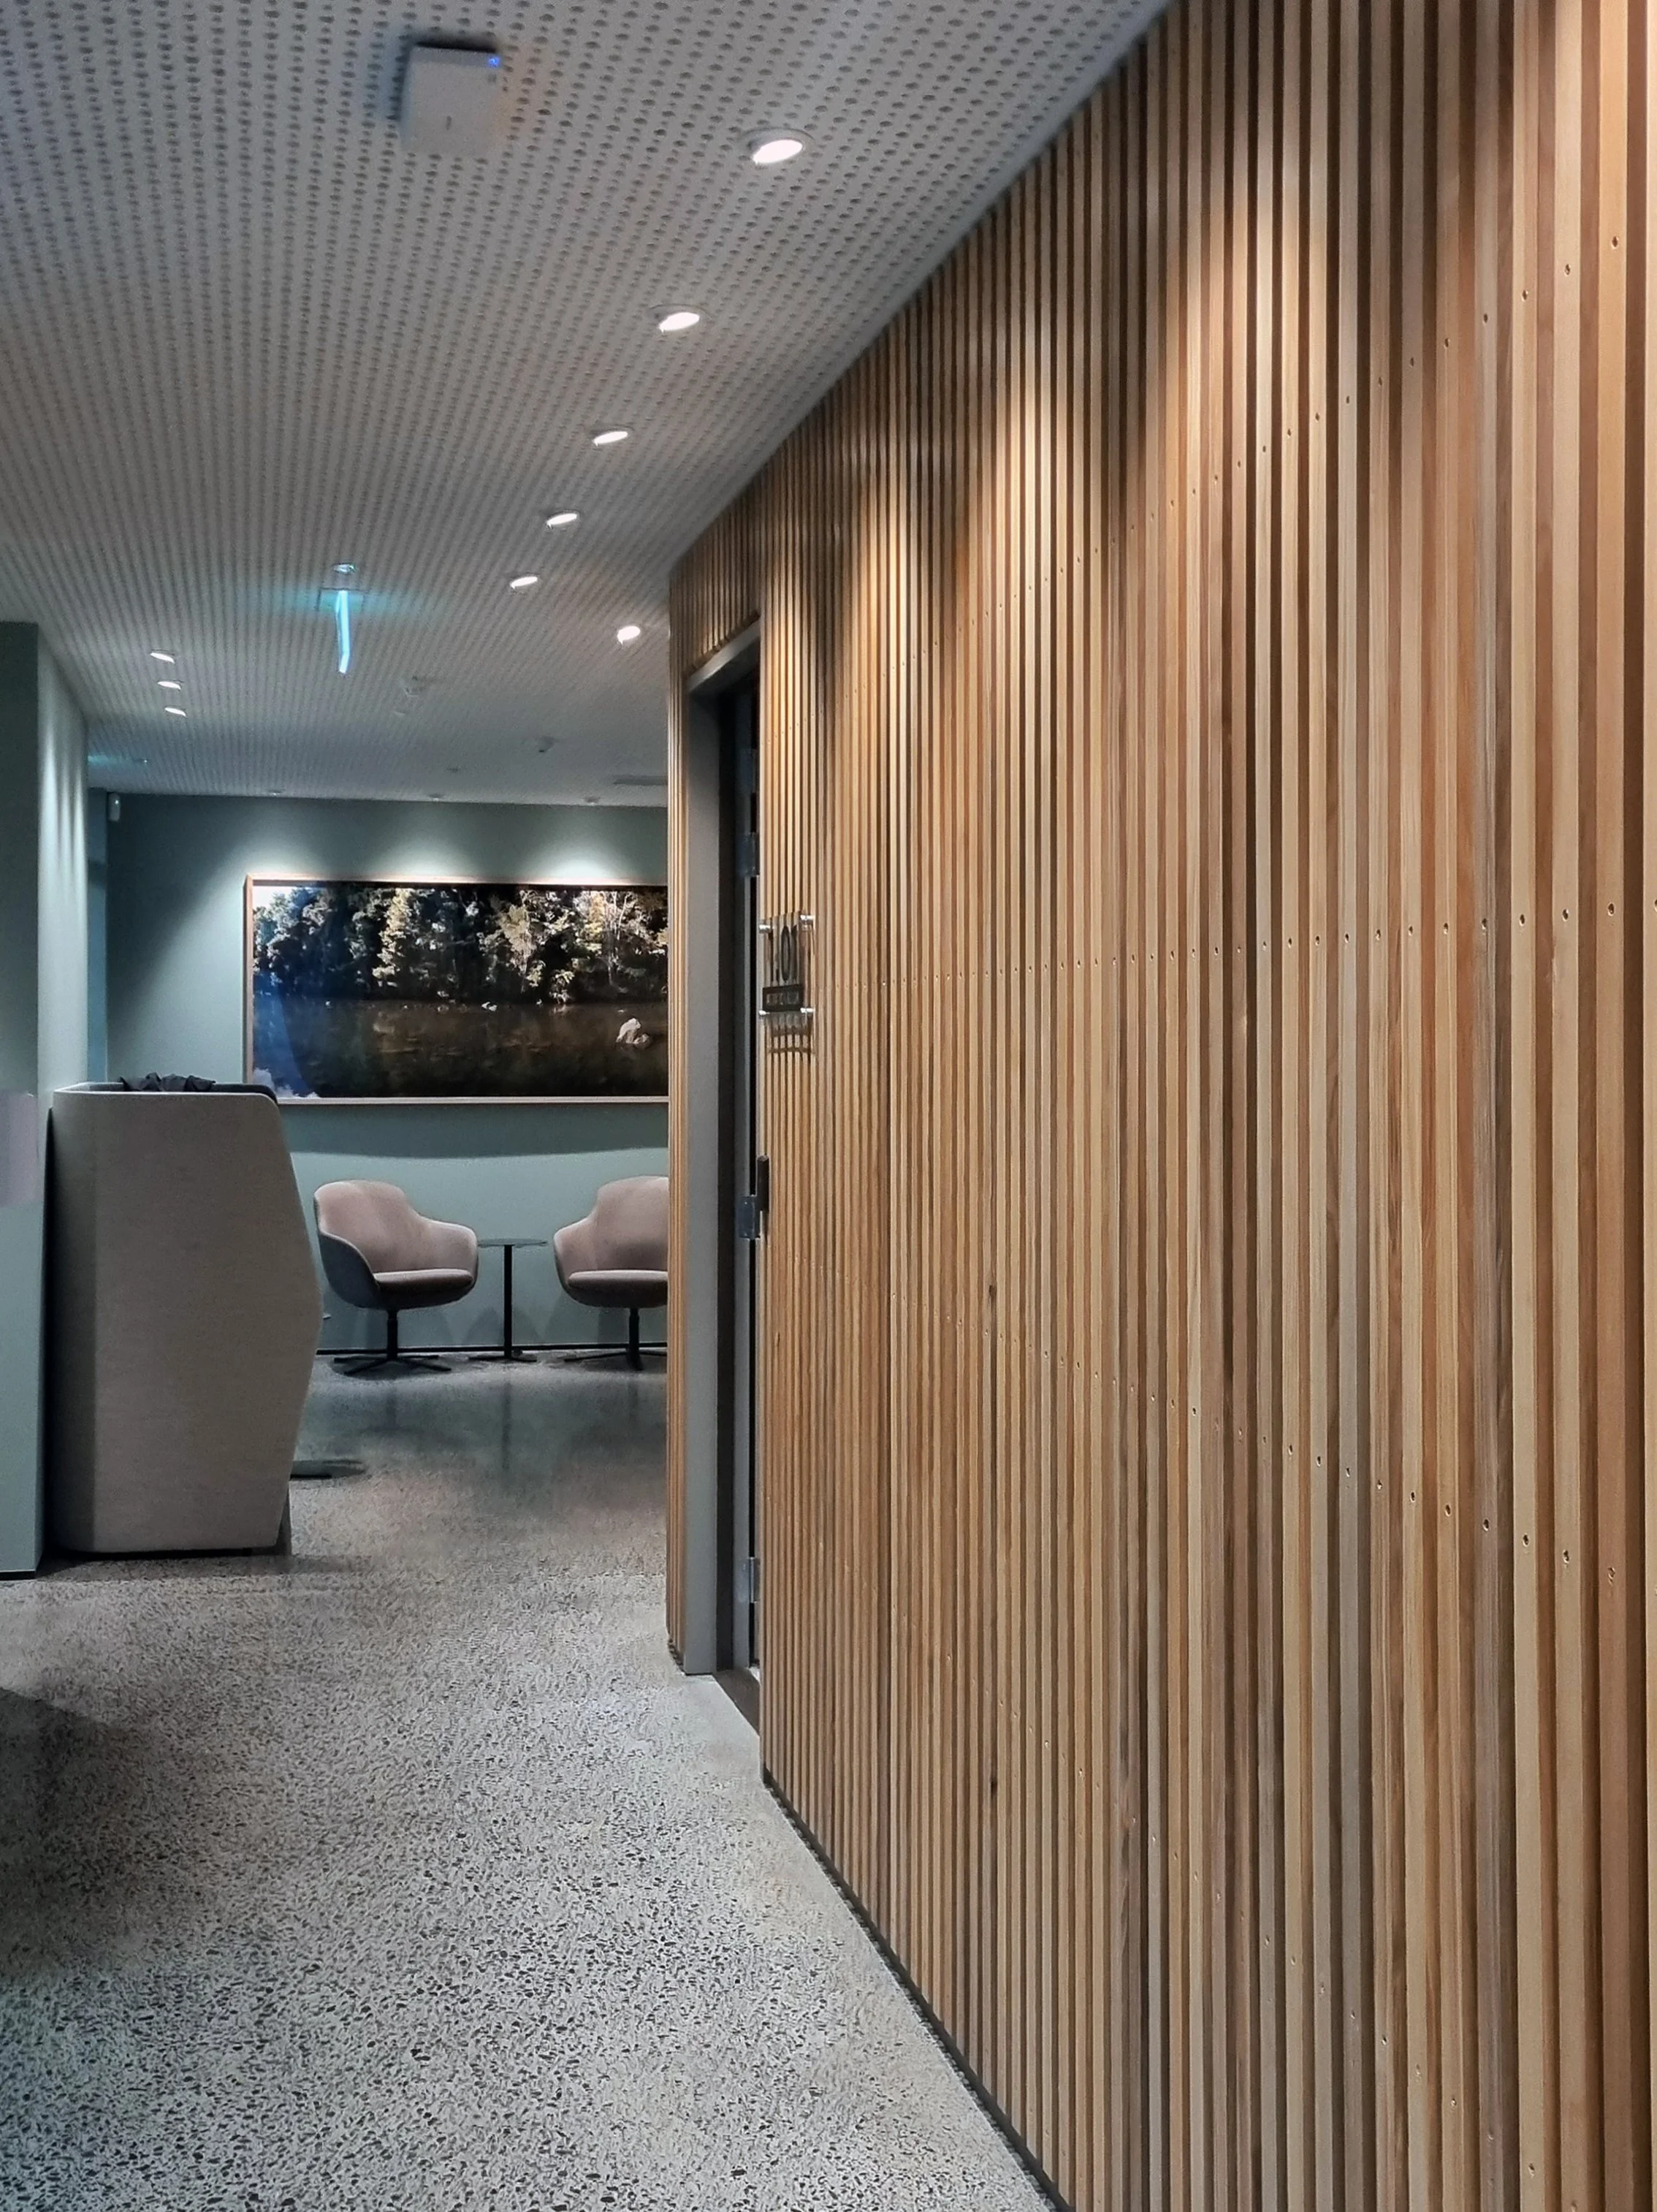
Public waiting/reception space with refreshment counter and accessible WC
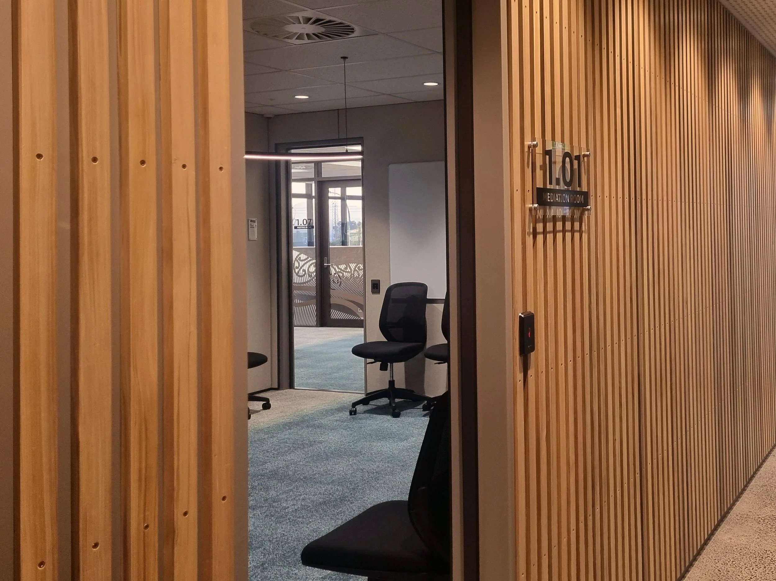
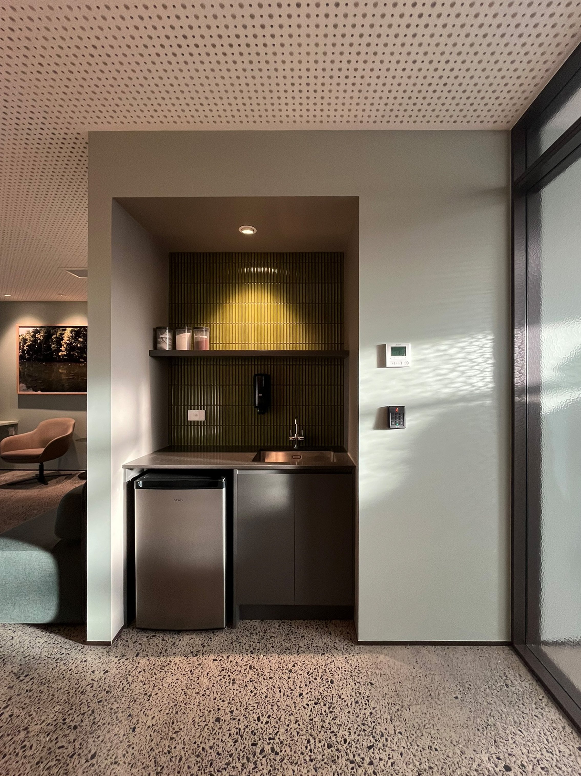
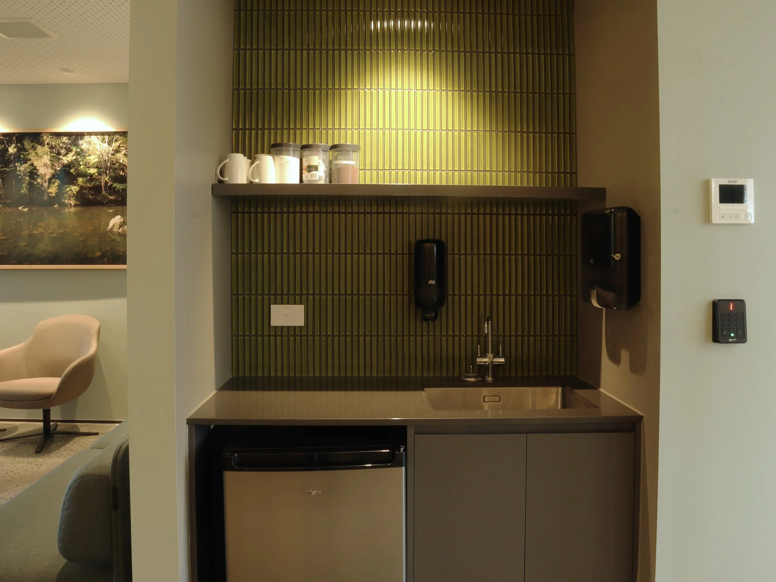
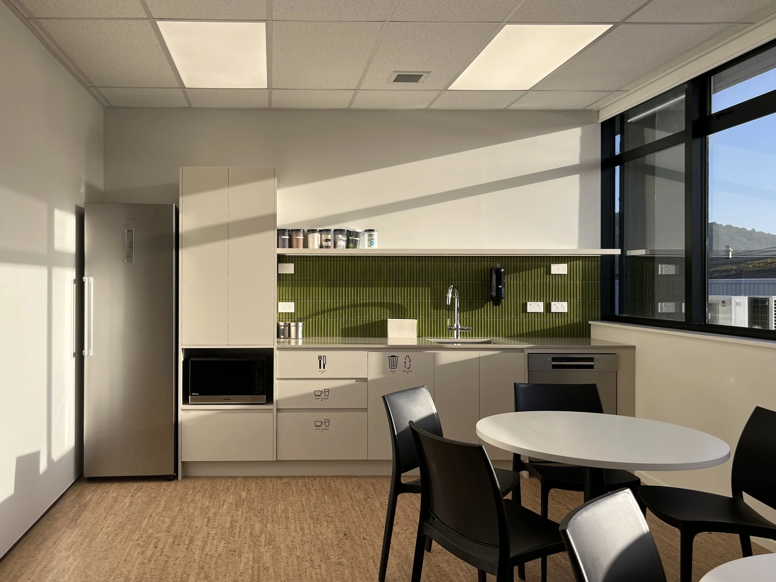
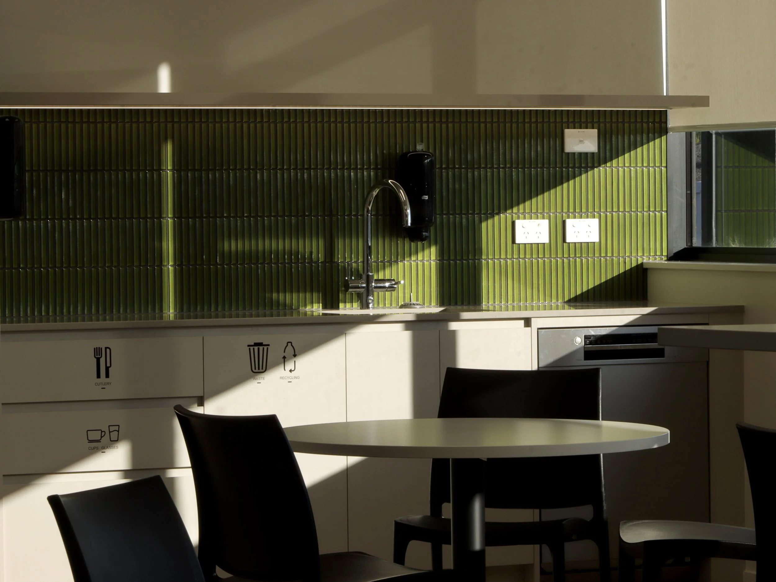
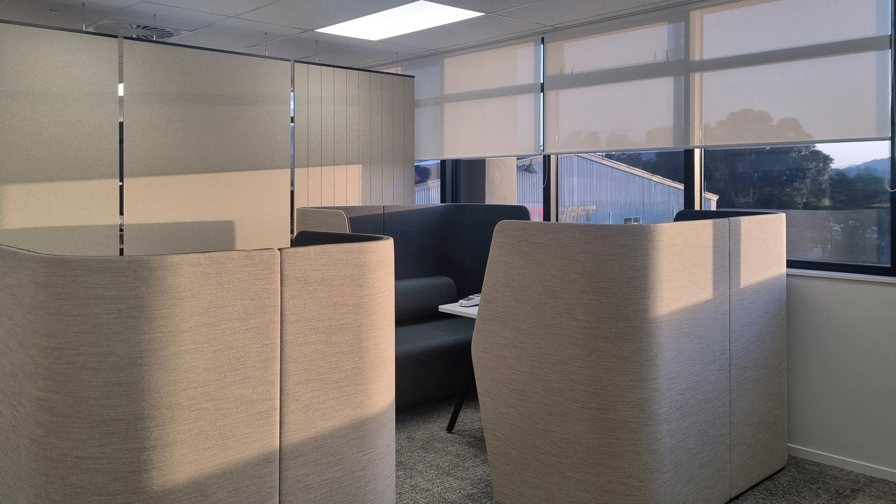
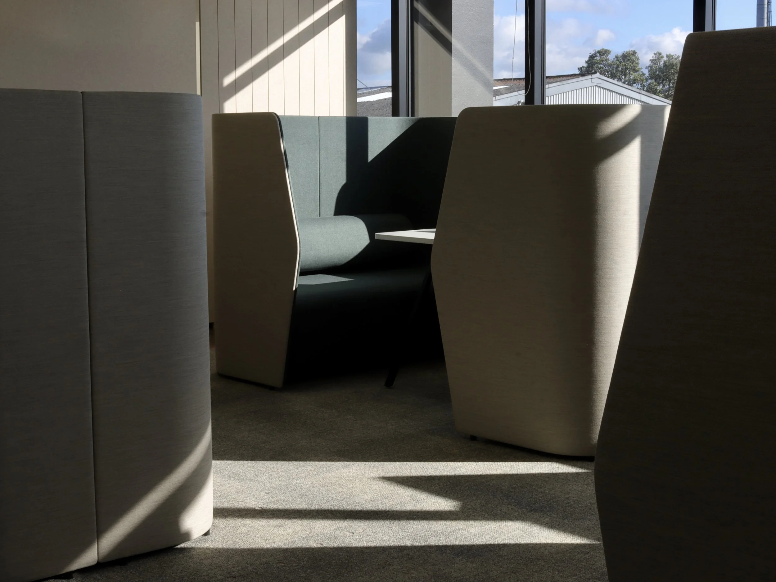
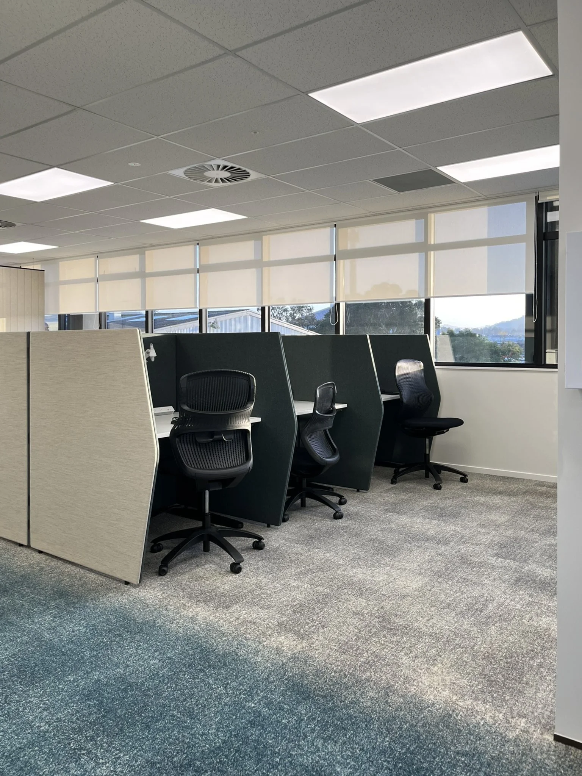
Staff workstations with kitchen and break out/drop in spaces, quiet rooms, meeting room, mediation room, interview room, and wellness room
Public break-out room
Specific acoustic performance requirements for most spaces.
The design overlays the day-to-day operational requirements for the kaimahi, considerations for tapu and noa separations, visual connections to the surrounding maunga, and to the marae.
TEAM


