
Child Health Centre - Tira Ora
Name: Child Health Centre - Tira Ora
Year: 2023-2026
Status: Completed
Client: Health New Zealand | Te Whatu Ora Te Tai Tokerau (Northland)
Location: Hospital Road, Maunu, Whangārei
Floor area: LG - 721m2, L1 - 739m2
Construction cost: $35M
Type: Healthcare
Discipline: Architecture, Interior Architecture, Kaupapa Māori Design
Consultants: Klein (Project Architect), Warren and Mahoney (Architect, Landscape Architect)
Hapū: Te Parawhau
Artists: Tash Nikora, Dorothy Waetford, Symphony Morunga, Tamariki of Horahora Primary School, Rāhana Tito, Te Ara Kopeka Henare
Description: Child Health Centre - Tira Ora (CHC) at Whangārei Hospital is one of a suite of projects for Health New Zealand | Te Whatu Ora - Te Tai Tokerau (Northland) that form part of the Whangārei Hospital Redevelopment - Project Pihi Kaha.
The new Centre replaces an existing CHC situated just south of Carpark 16 between Hospital Road and West End Avenue. The previous CHC sits within the new hospital footprint and will be demolished to make way for the new hospital development.
The project was driven by the need to relocate child health services from the existing facility, which occupies the footprint of the future hospital redevelopment. Ensuring the new Centre was fully operational prior to demolition made it one of the first critical enabling projects for the wider redevelopment programme and a key milestone on the project's critical path.
The Te Kōtuku Extension project (completed 2024) consolidates inpatient services such as Paediatric and Neonatal Unit alongside the existing maternity service. This co-adjacency is further strengthened by a physical linkage between the Centre and Te Kōtuku via a link bridge on Level 2.
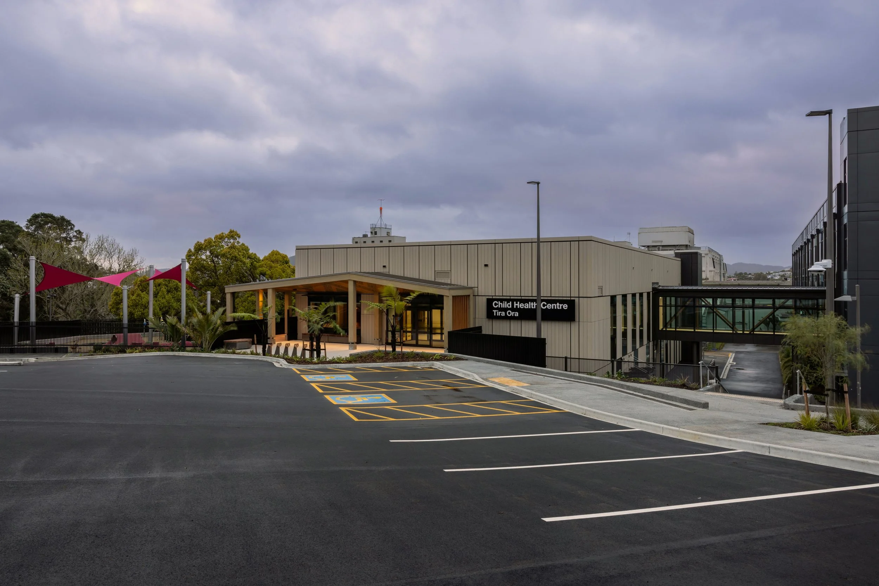
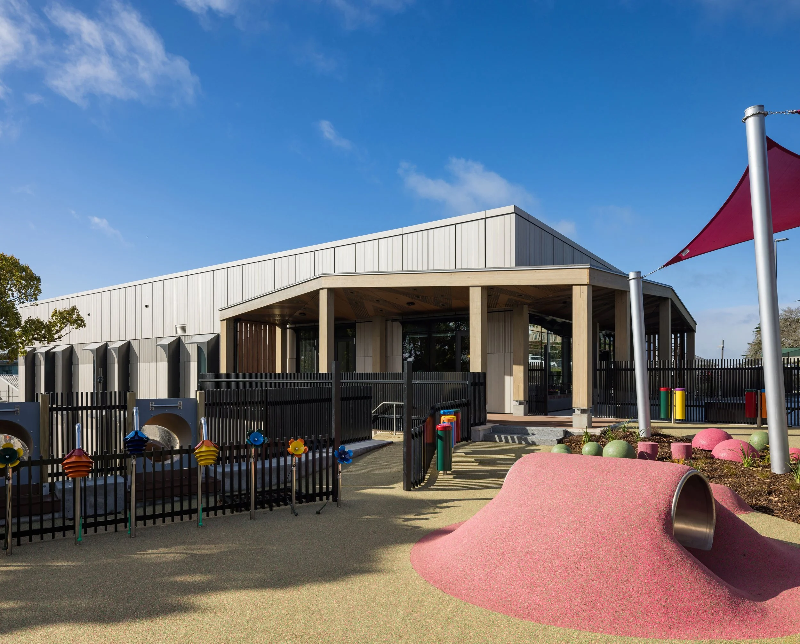
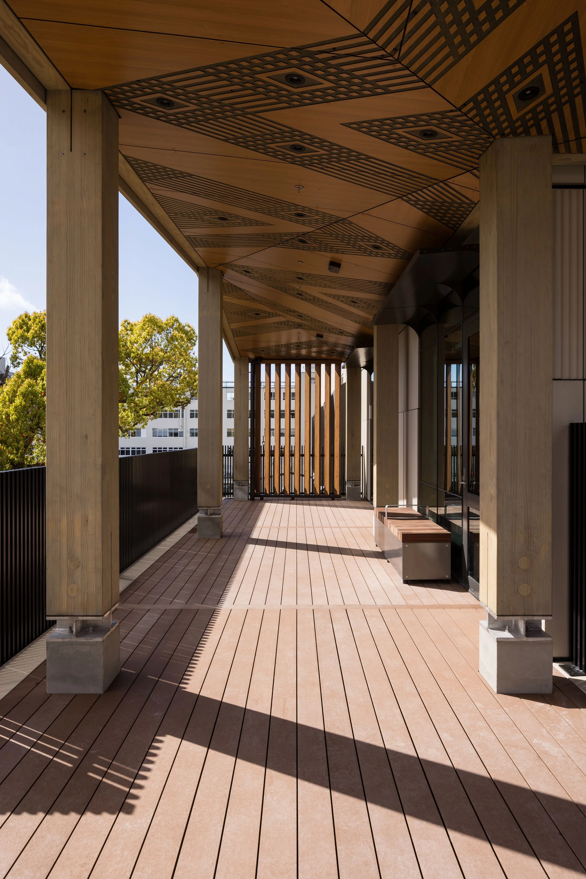
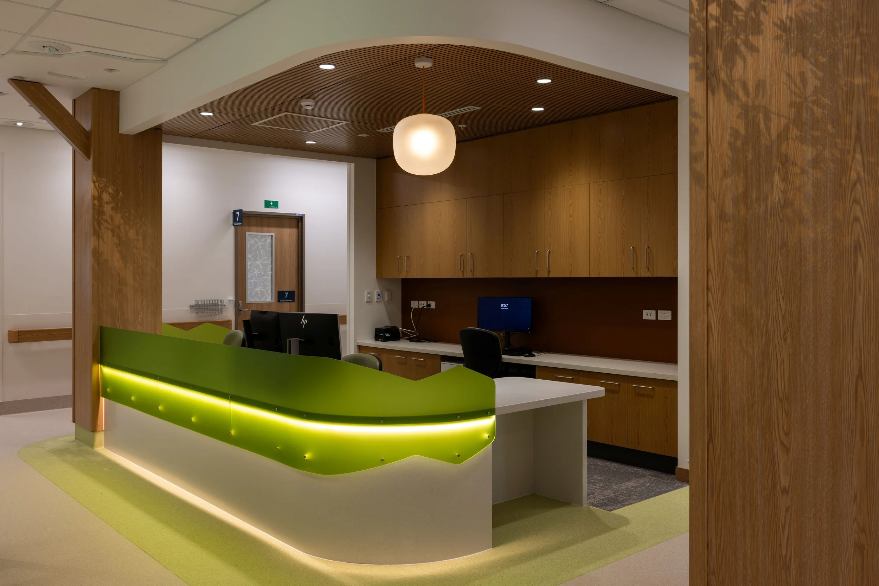
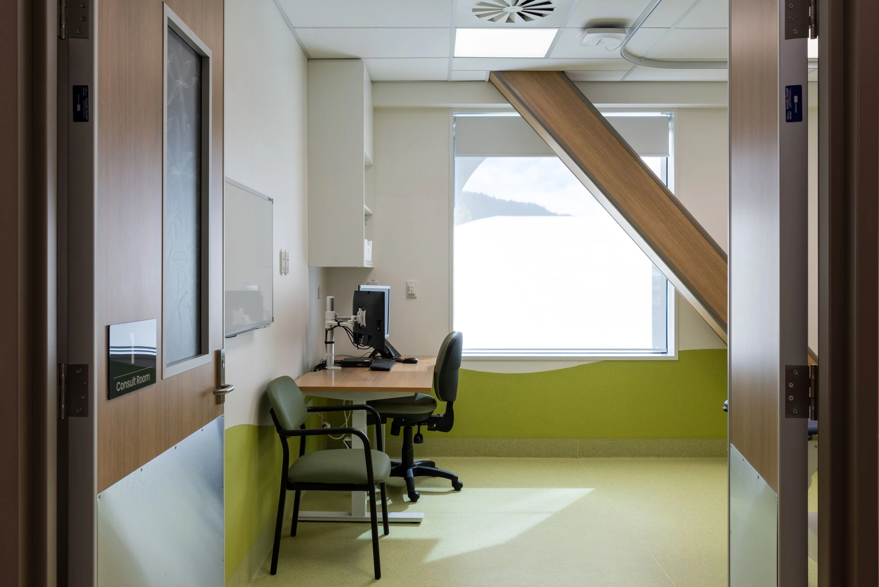
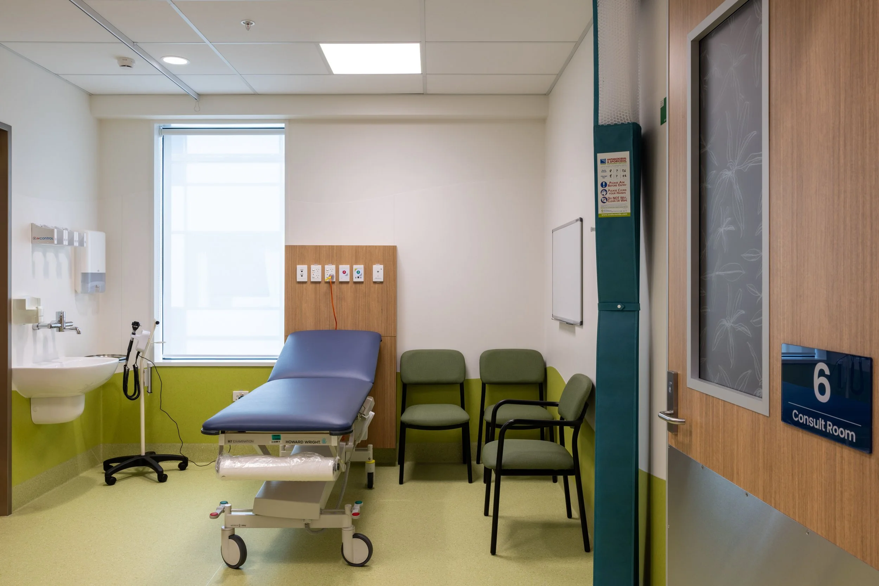
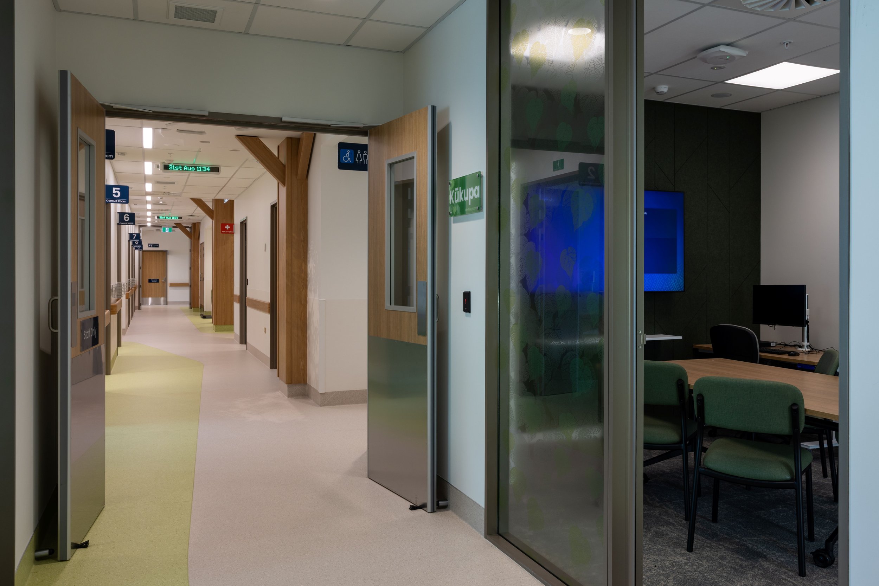
The Centre is a 2-storey building located at Carpark 8 in a similar rectangular footprint orientation that lays parallel to the adjacent Te Kōtuku Building. The building includes two clinical pods consisting of eight total consult rooms, an administration floor, and other clinical and non-clinical support spaces including an outdoor playground.
The operation of the service is categorised into two distinct zones, and the proposed scheme reflects this design consideration in the floor plans and the building stacking. Building functions are split across two floors with the lower level (Lower Ground) accommodating staff administration, end of trip amenities, an overnight senior medical officer sleeping room, and engineering plant spaces.
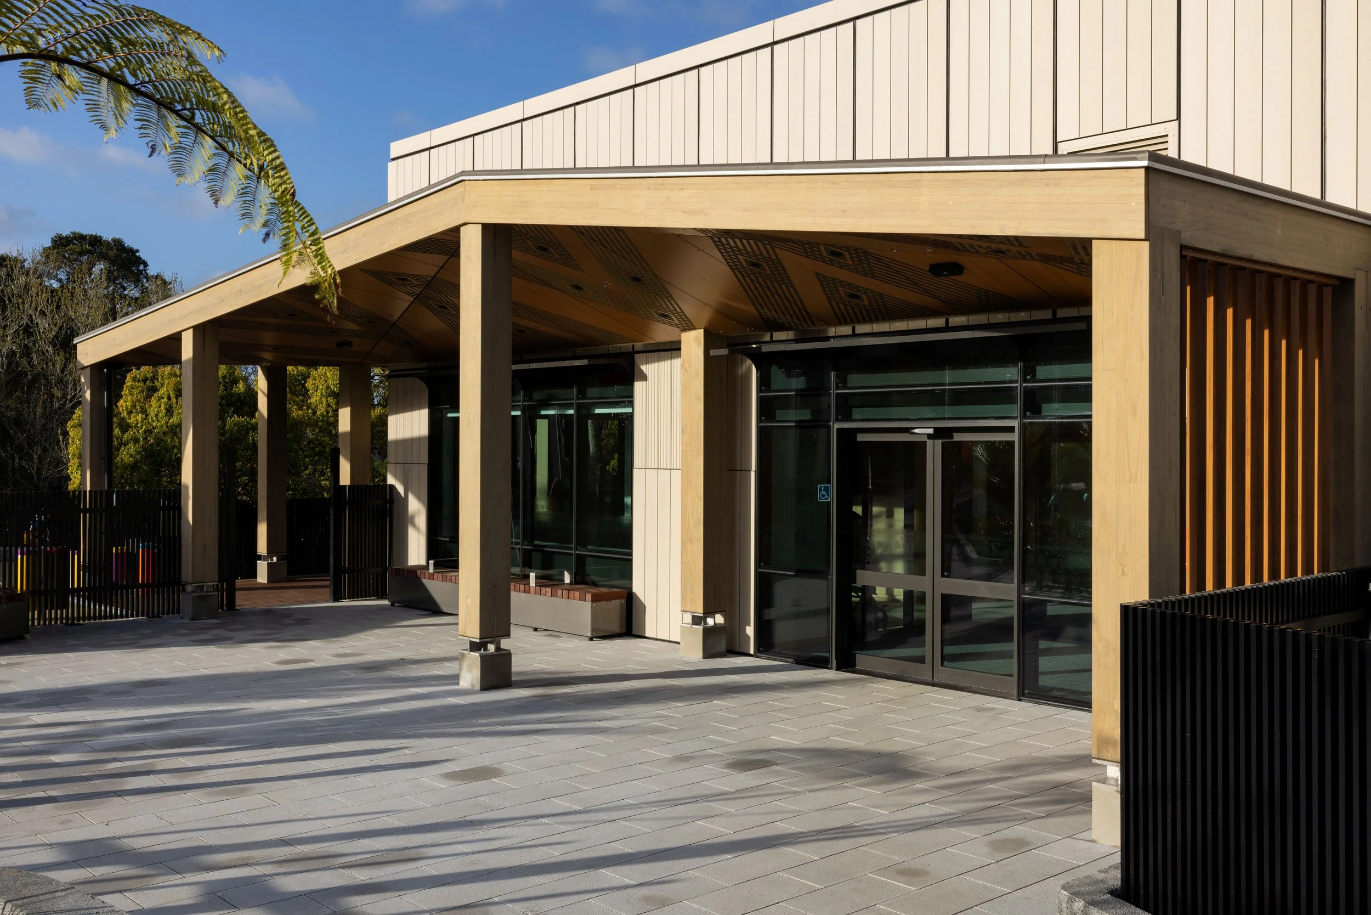
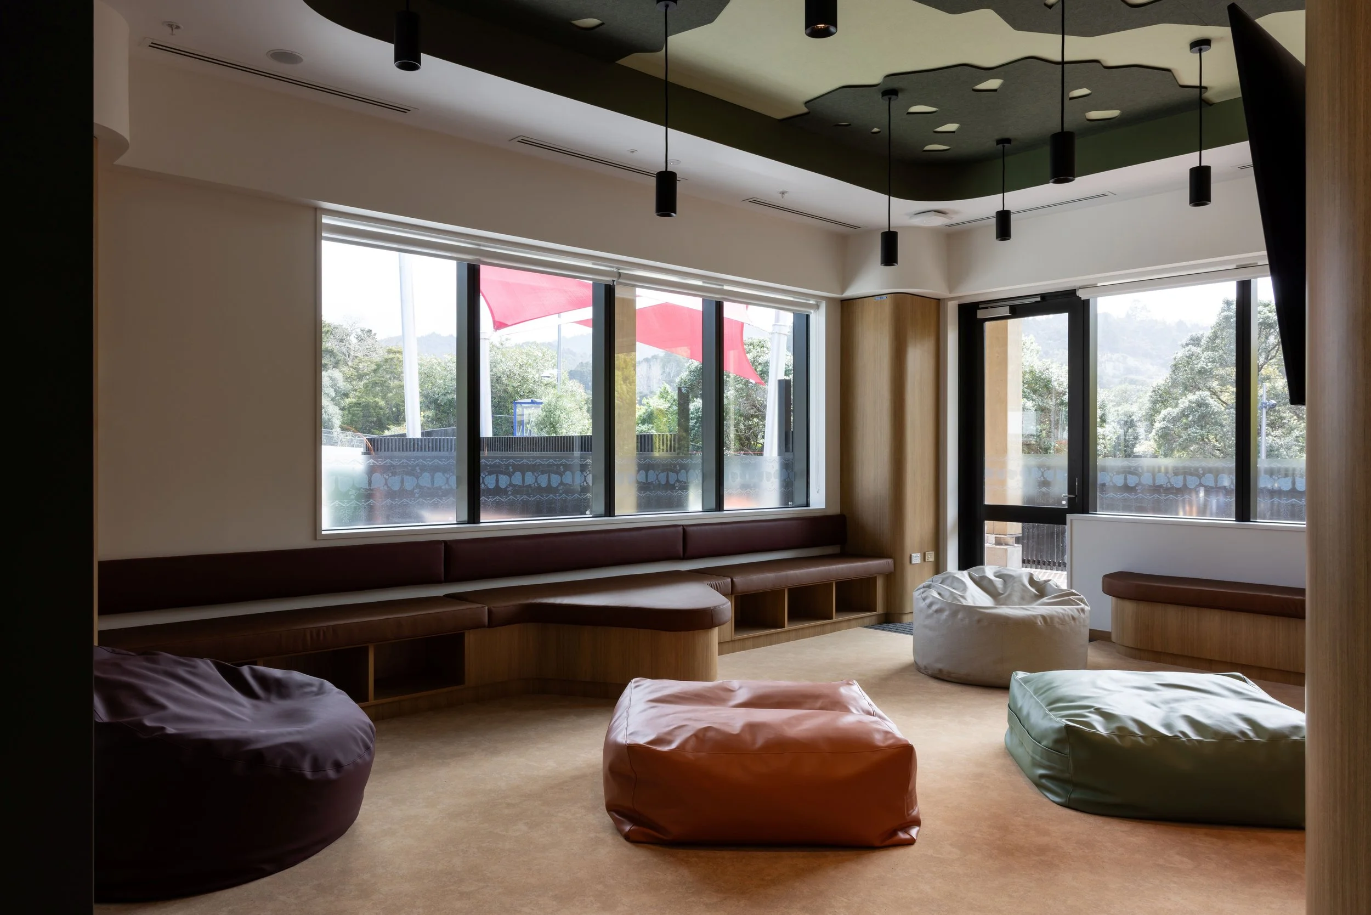
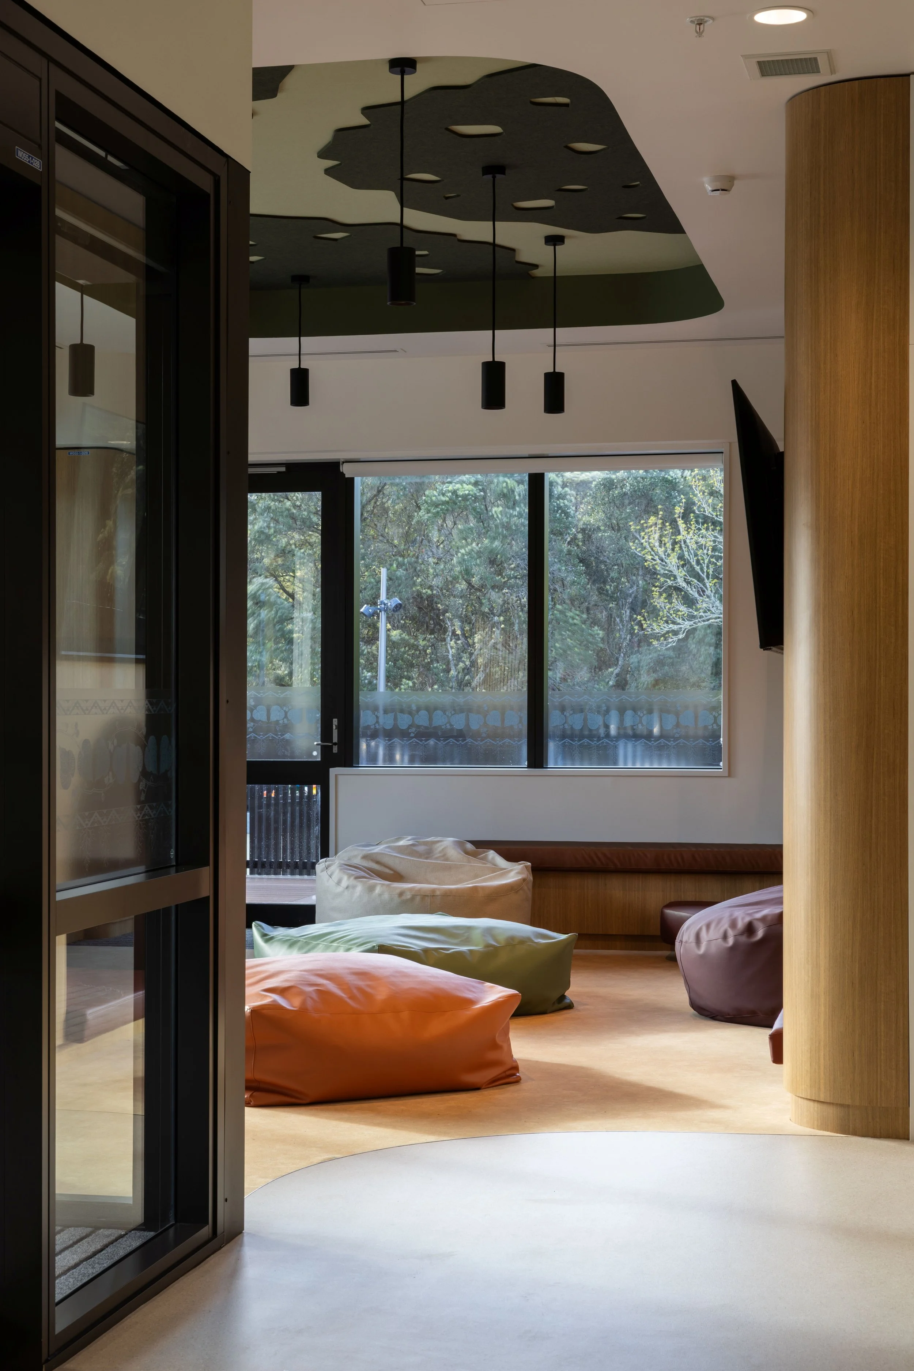
The level above (Level 1) houses predominantly clinical and therapy functions and is the public entry level where the reception and waiting areas have level access to Carpark 7.
An accessible ramp and a visual connection are maintained between the entry zone and the external outdoor playground, which is located outside the sunny northwestern corner of the build.
The collective architectural team - Klein, Warren and Mahoney, and Matakohe Architecture and Urbanism were engaged to provide architectural design services across three integrated workstreams:
Architectural & Health planning
Landscape and
Kaupapa Māori design.
Klein led the team and were the project architects for the construction.
On behalf of the design team, Matakohe led the exploration of kaupapa Māori design opportunities, and sought input and obtained endorsement from Mana Whenua (via Te Ahi Kā forum made up of Te Parawhau kaumātua and tohunga whakairo representative) on design translation of cultural principles and narratives through a co-design process.
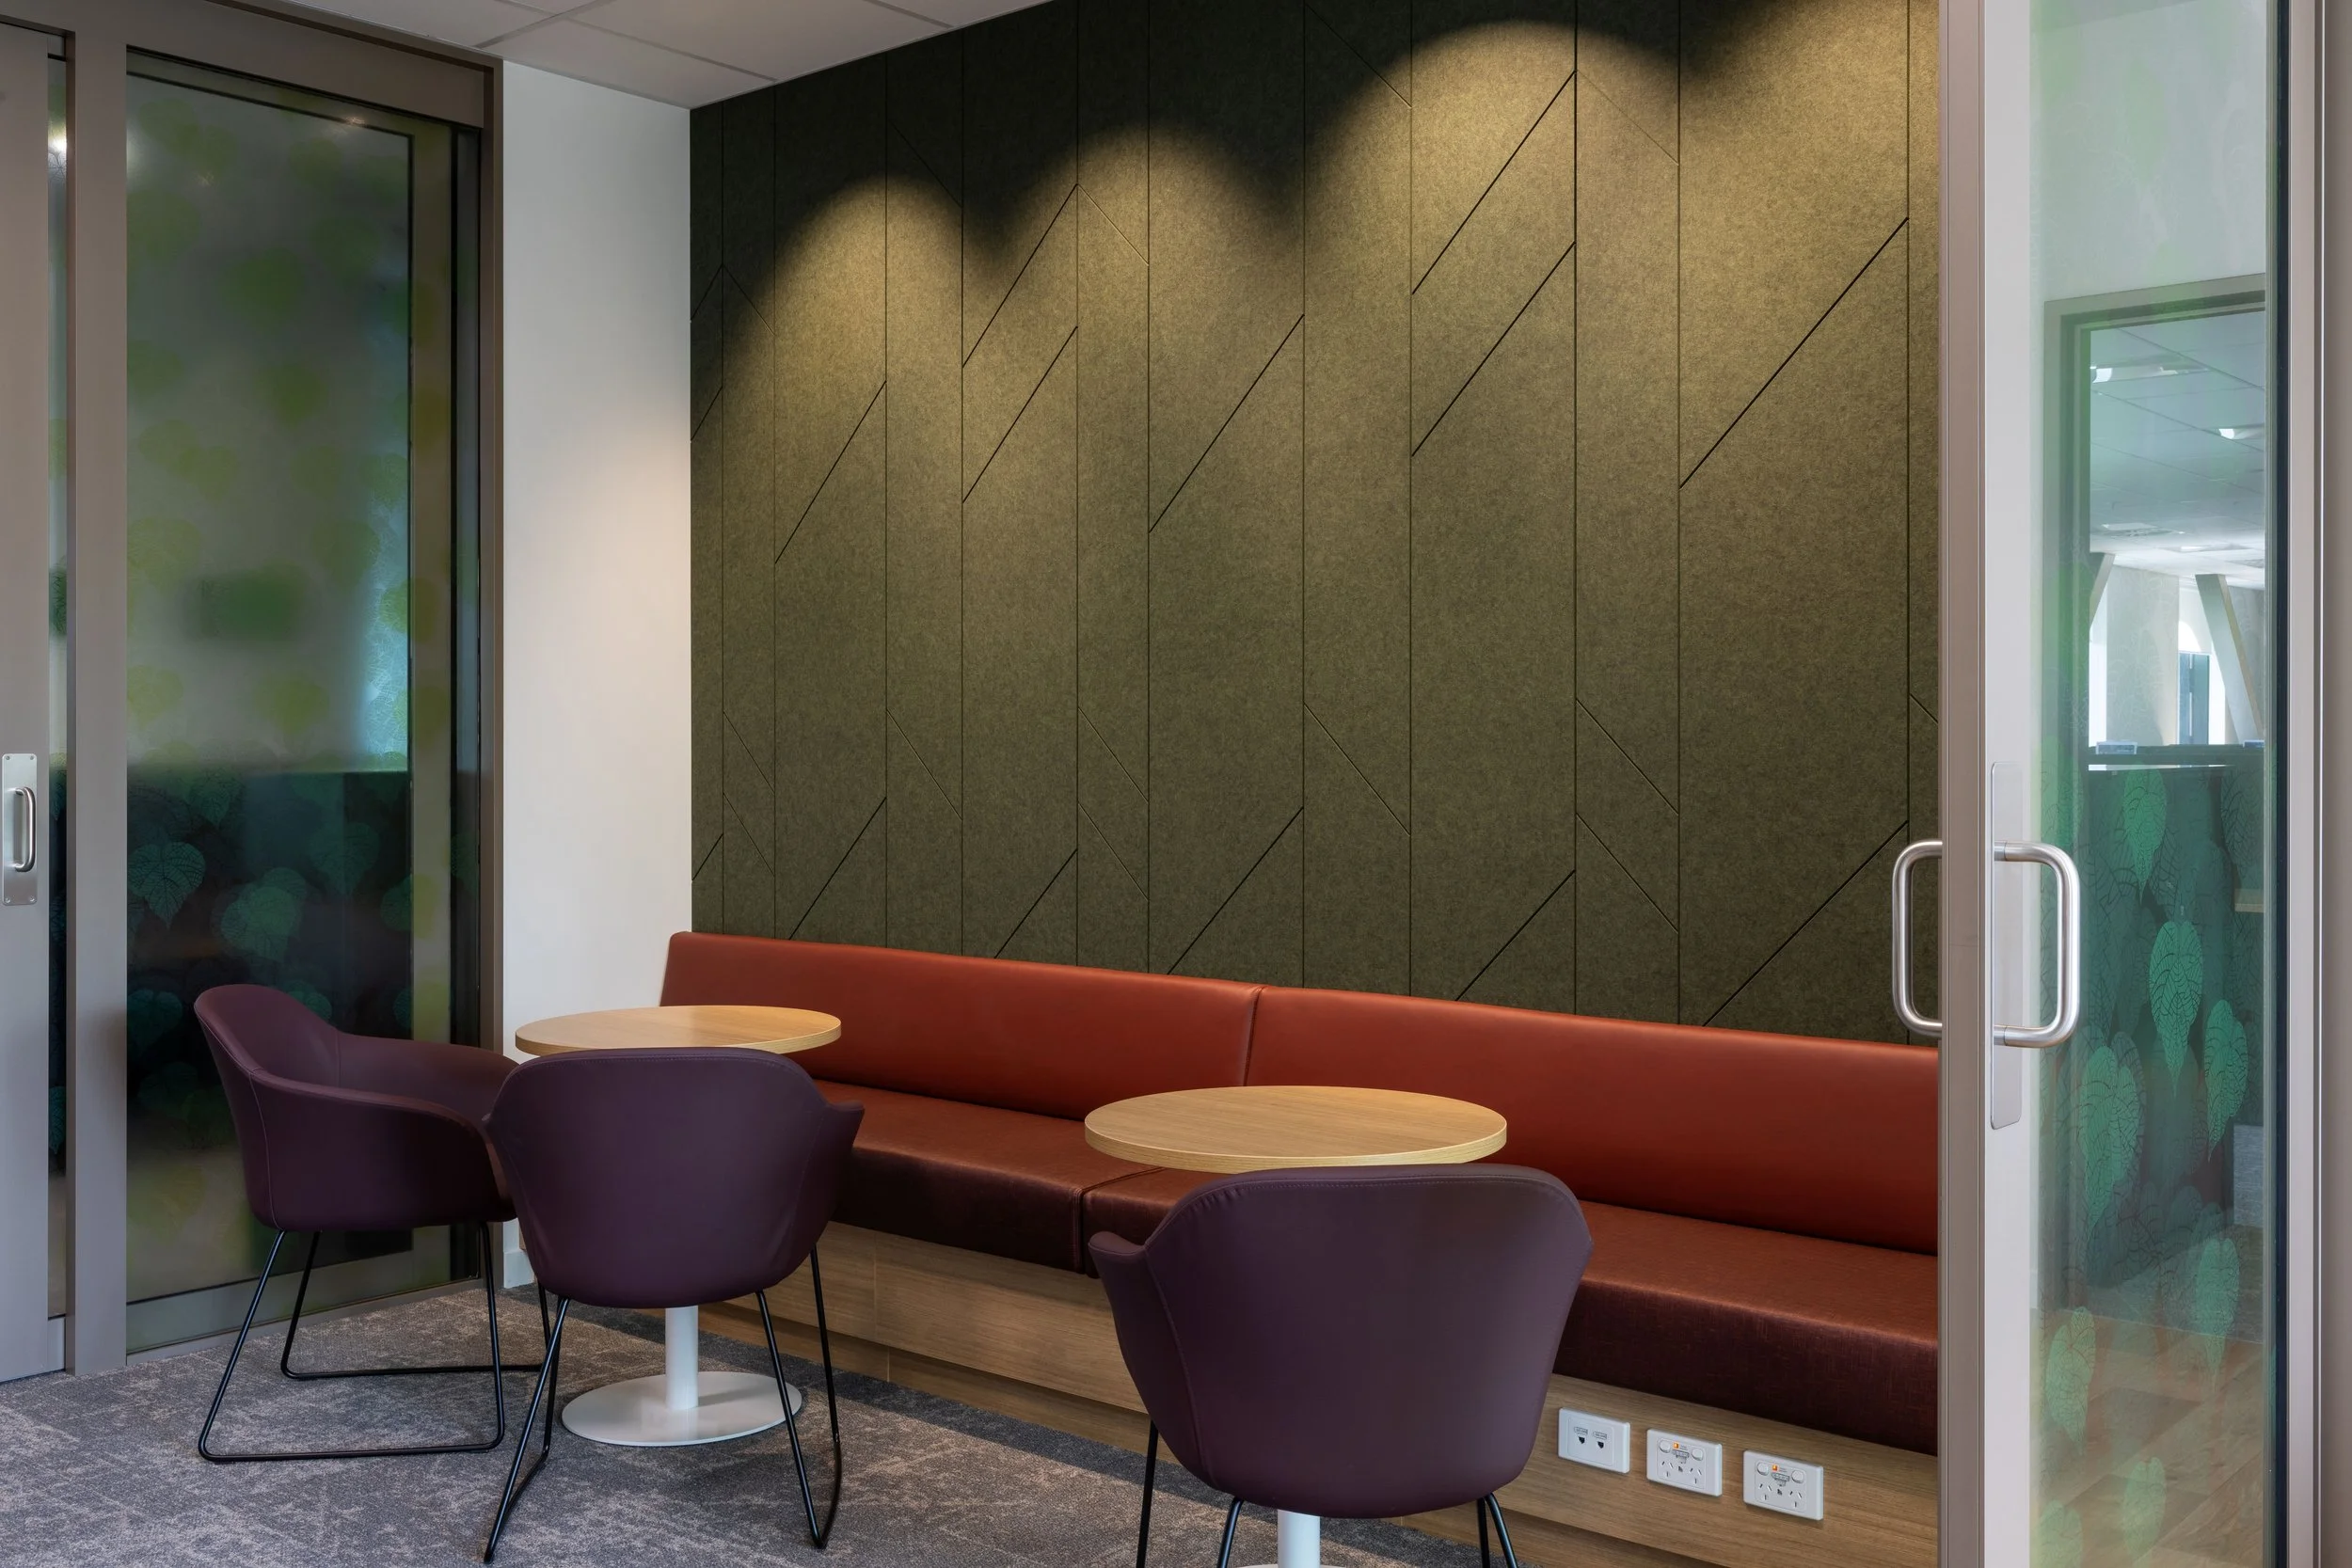
We also worked closely with the interior design team on the translation of narratives into colour and material palettes, with the landscape architect on plant selection and cultural design opportunities in the landscape, and the architectural team on the design of the facade. We led the identification of artwork opportunities, the facilitation of an artist selection process, and the briefing of mana whenua nominated artists.
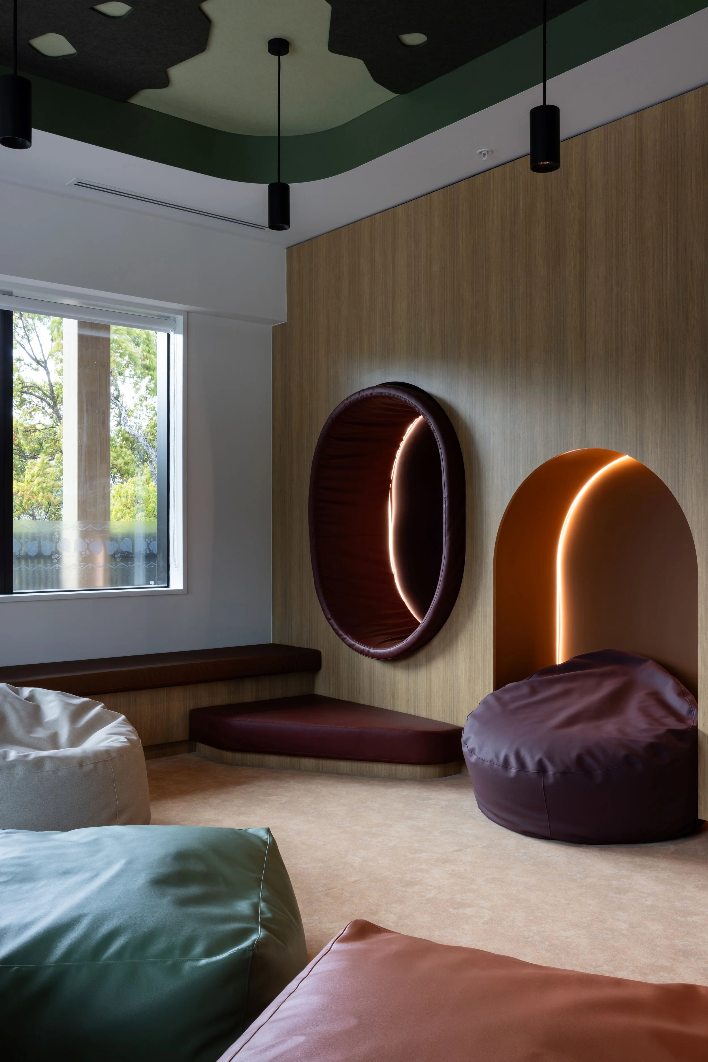
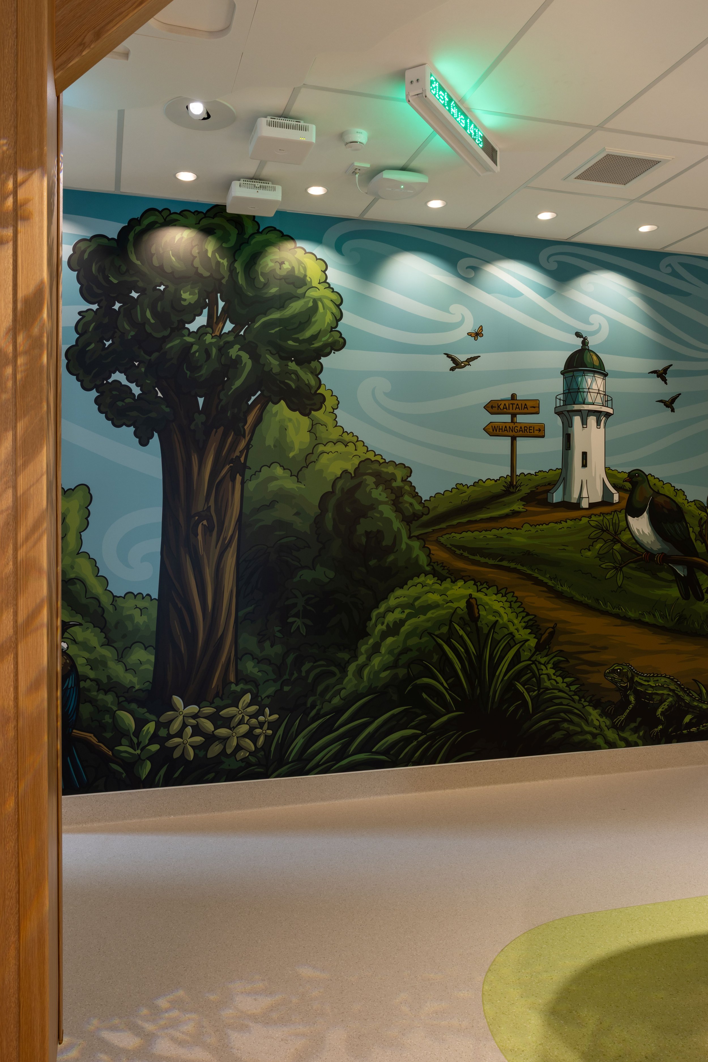
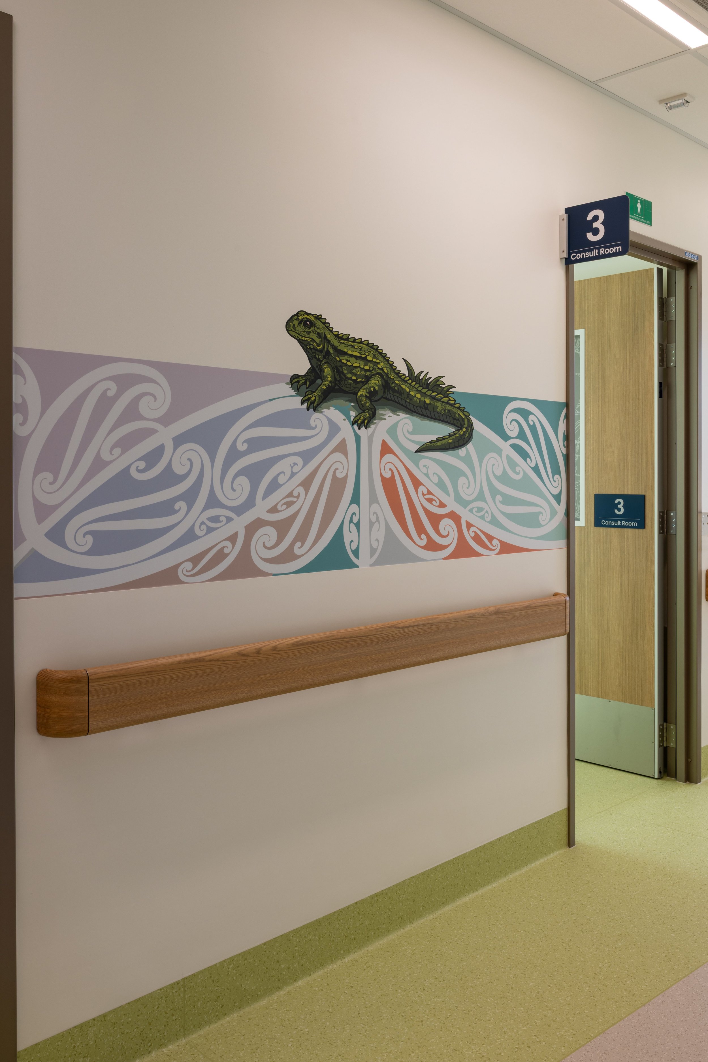
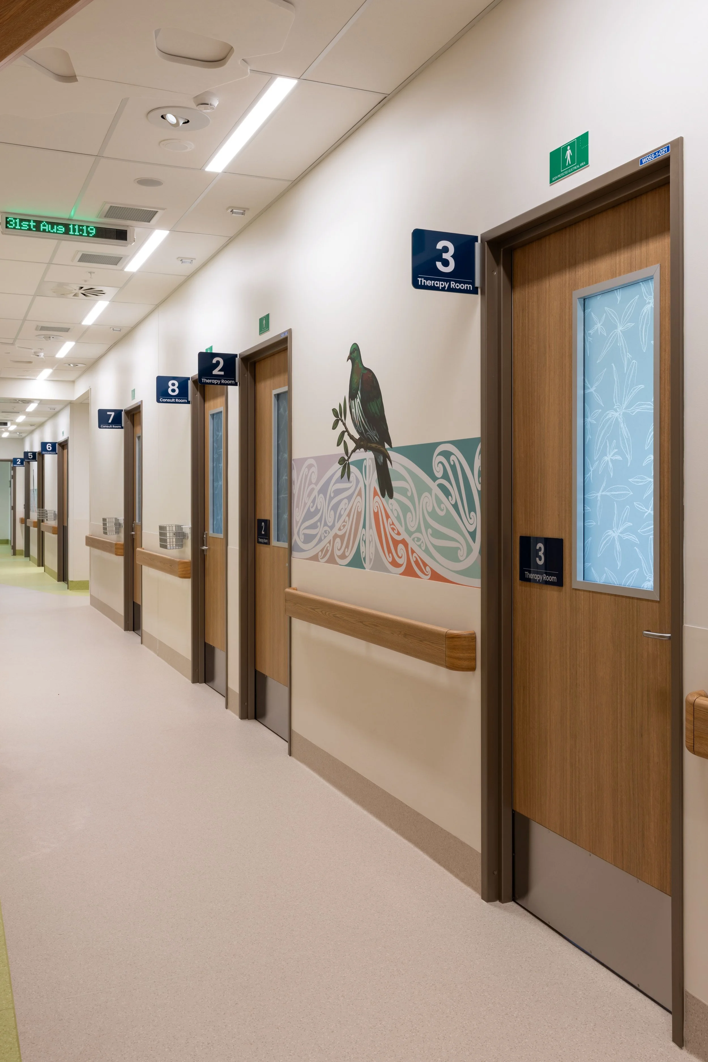
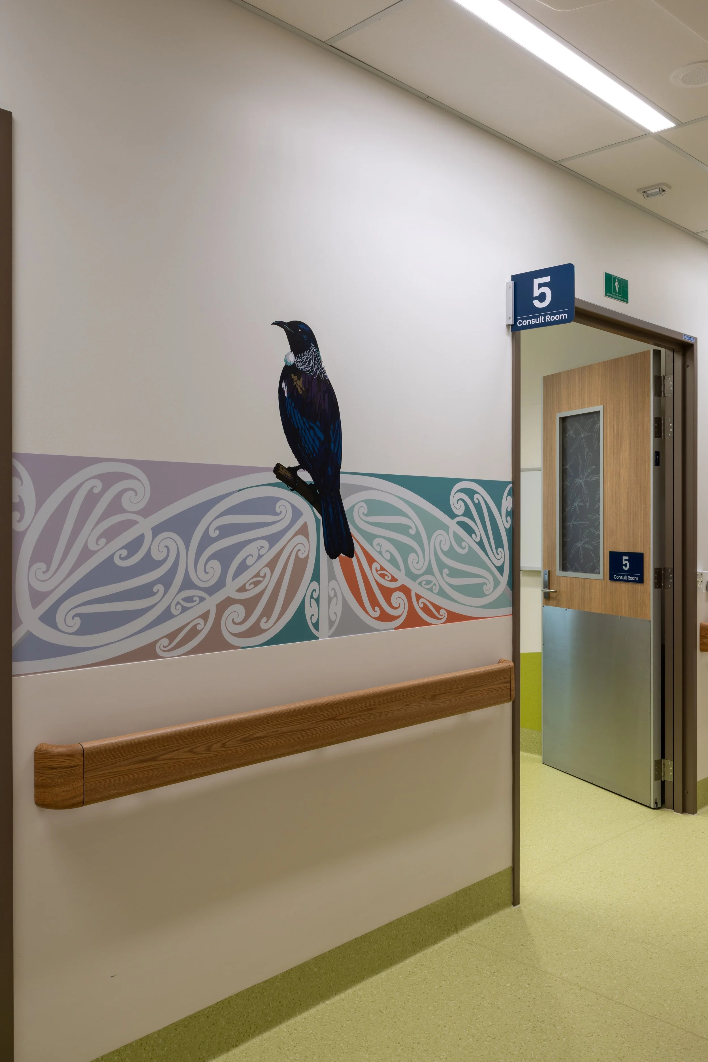
A defining feature of the Child Health Centre is its integration of bespoke artwork and cultural narratives, thoughtfully embedded to create a welcoming, healing environment for young patients and their whānau.
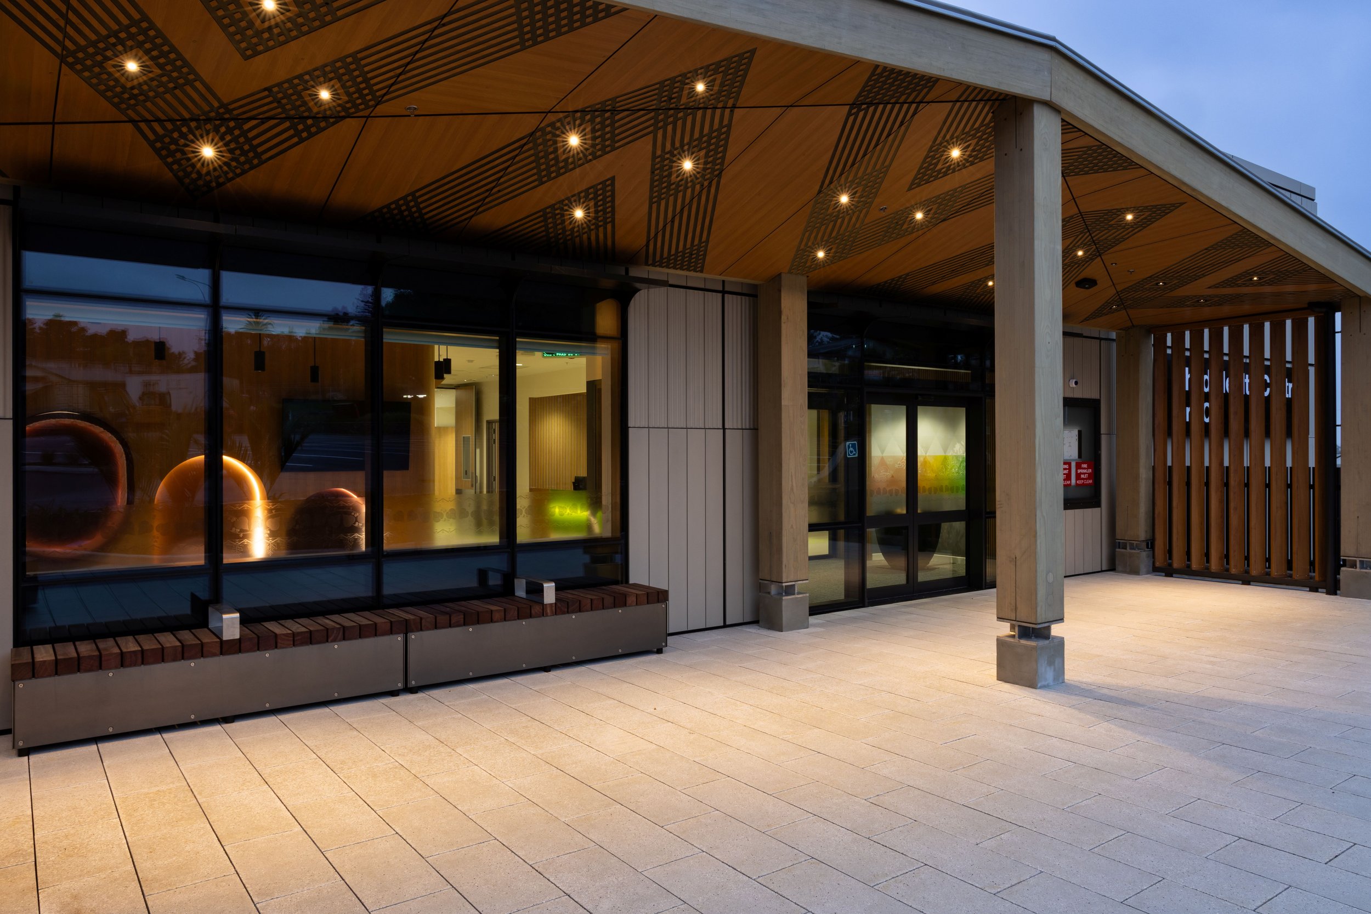
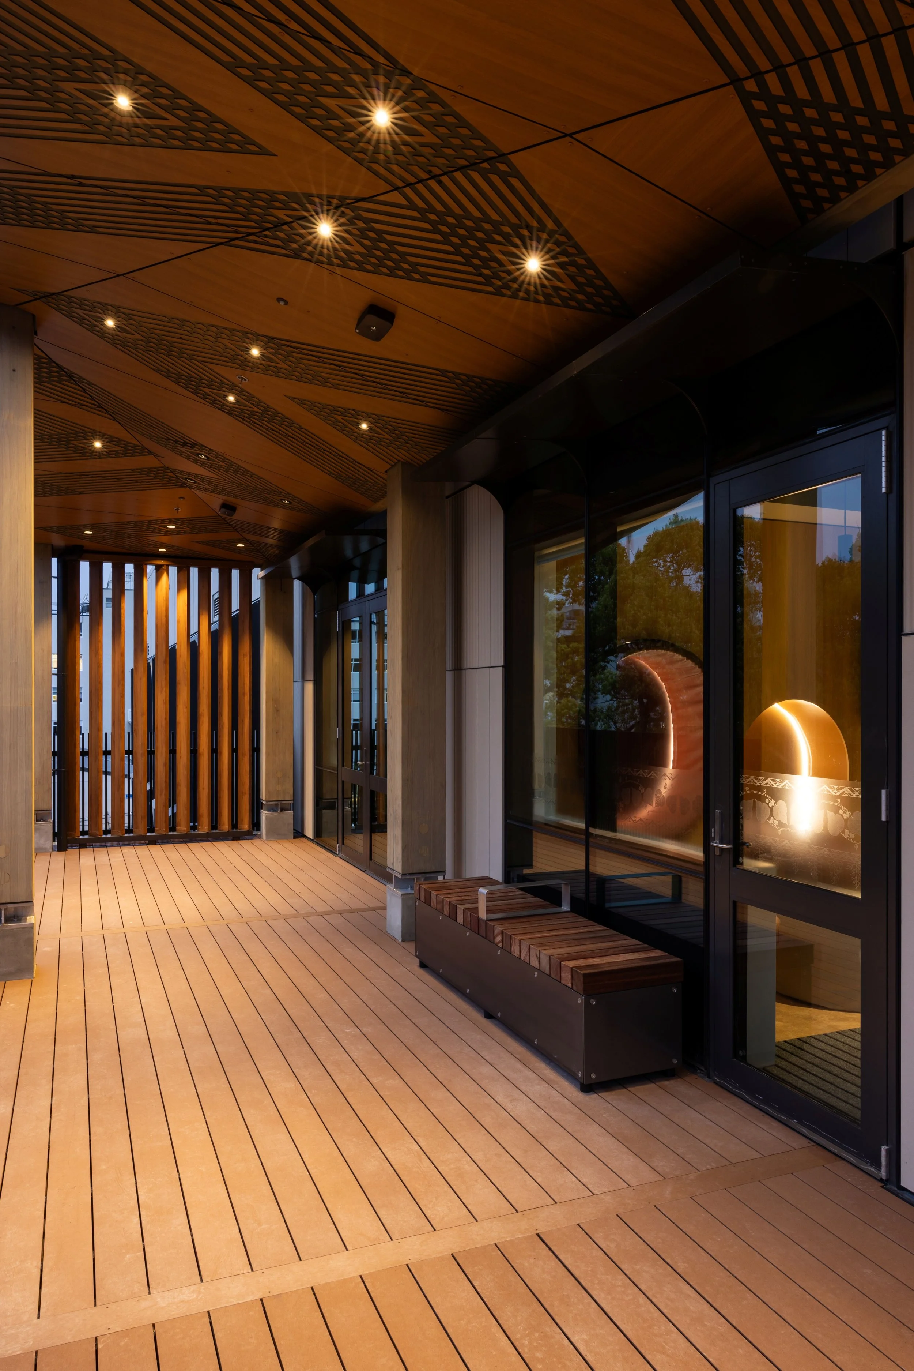
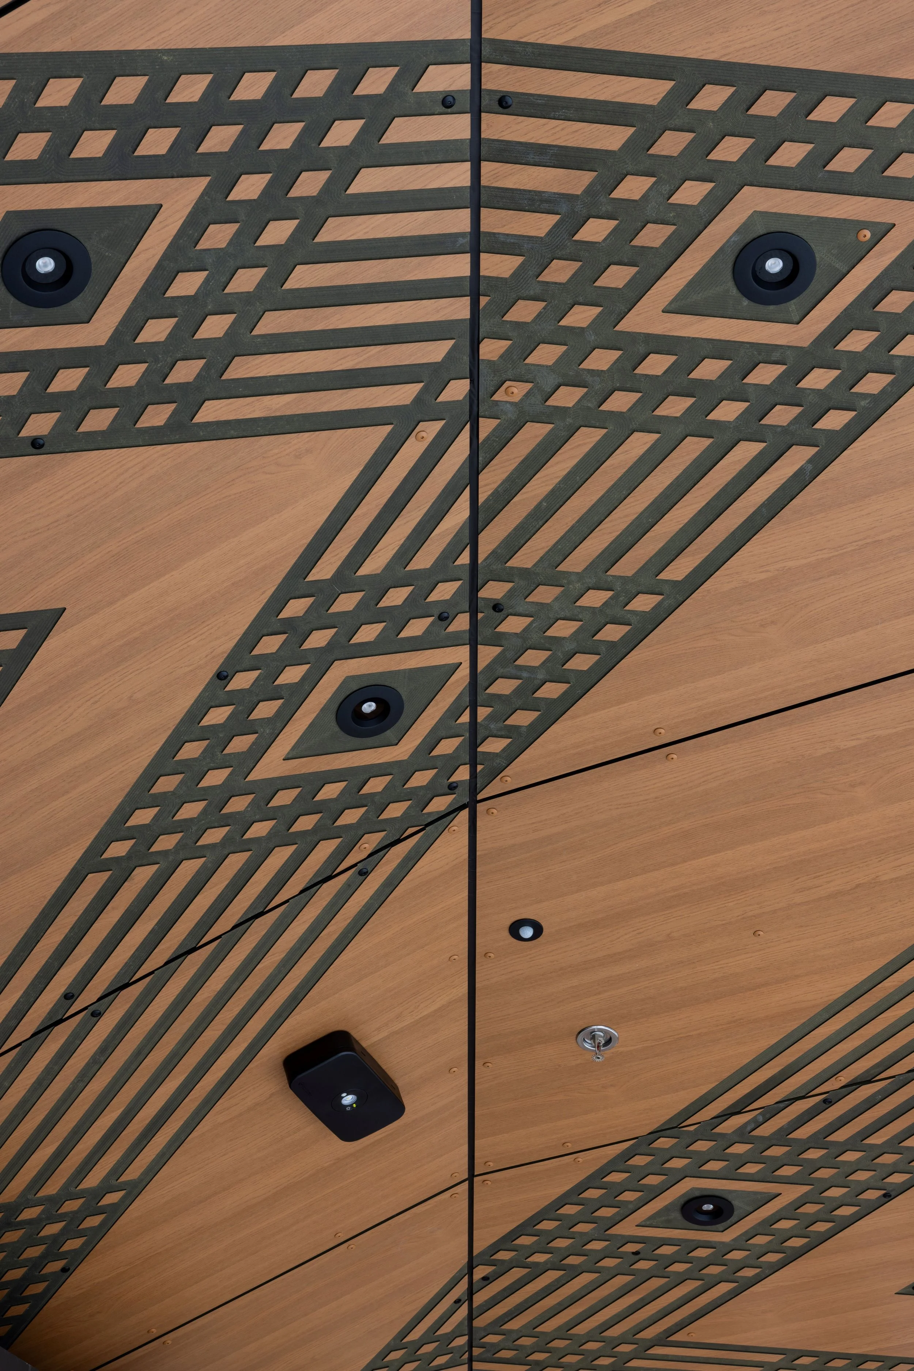
This includes the prominent main mural alongside artworks featuring local wildlife (tuatara, kūkupa, and tūī) by Te Ara Kopeka Henare and the striking soffit canopy designs by Tash Nikora.
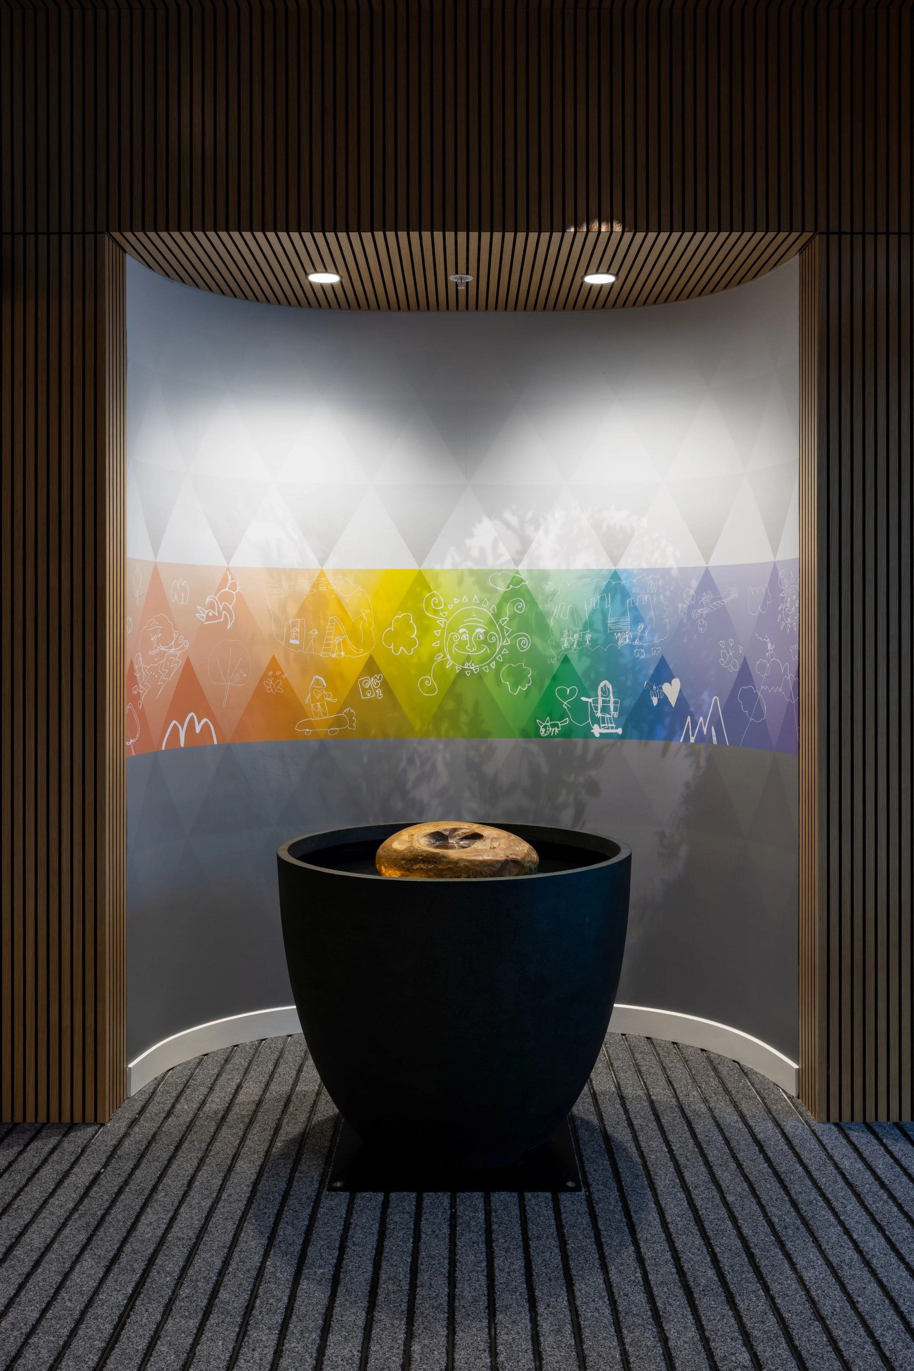
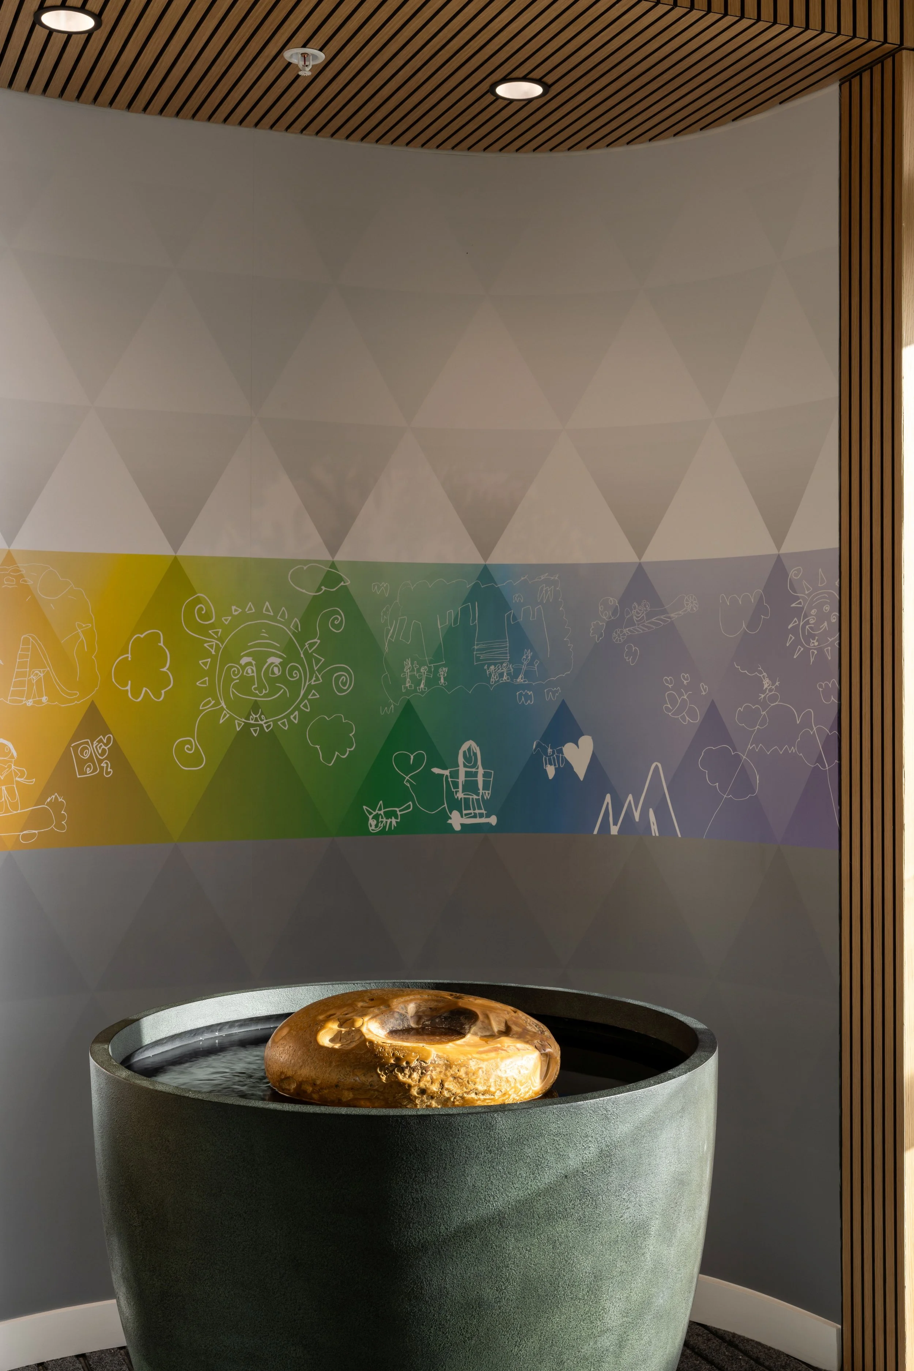
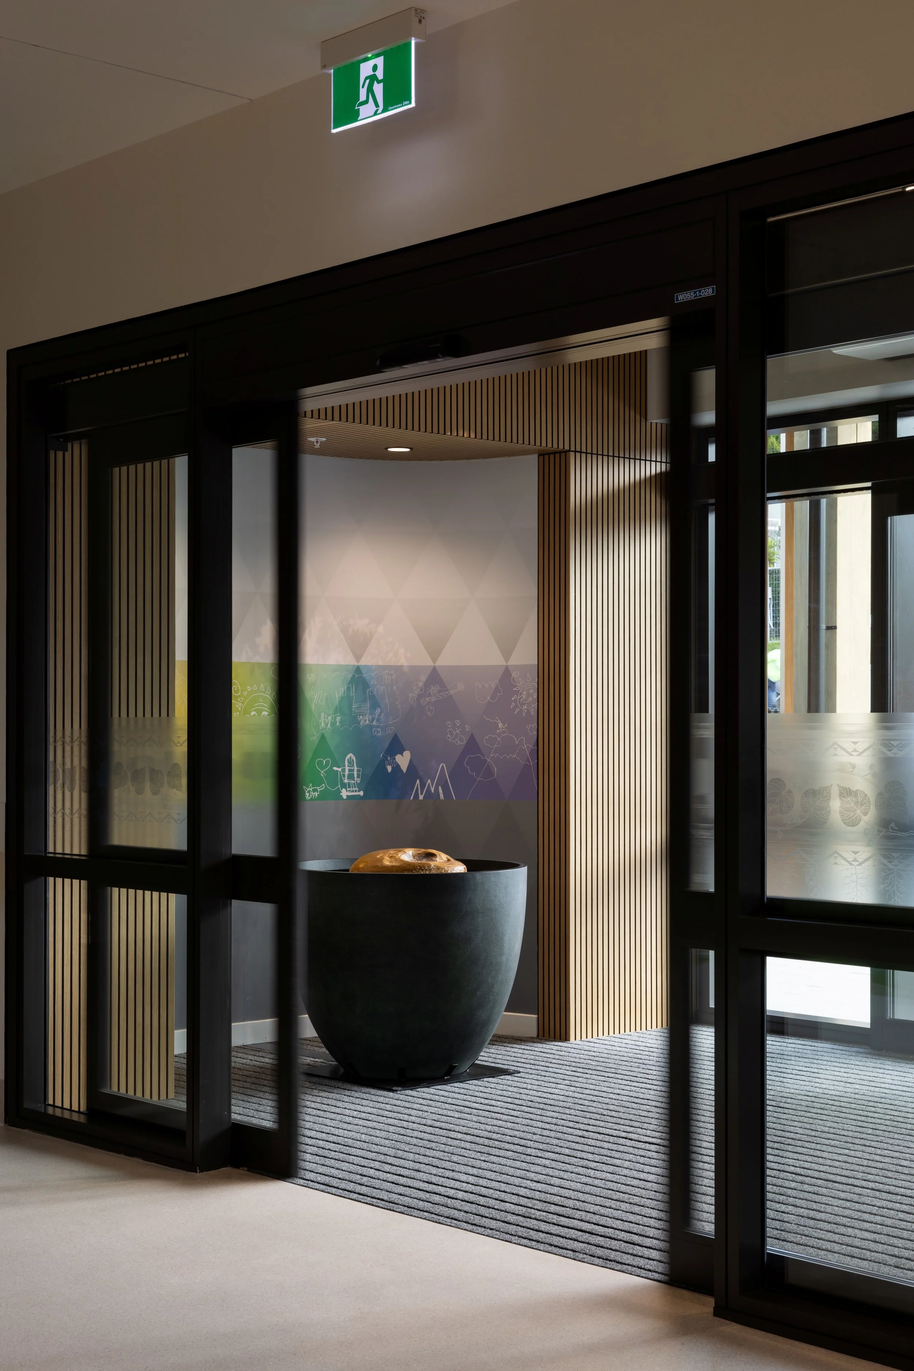
The wind lobby features a bespoke 3D sculpture by Dorothy Waetford, which includes a kōhatu gifted by Kaumātua Te Ihi Tito on behalf of Te Parawhau for the project, an inspiring mural behind the sculpture created by the tamariki of Horahora Primary School in collaboration with graphic artist Symphony Morunga, and a taonga pūoro soundscape by musician and taonga pūoro practitioners Rāhana Tito-Taylor.
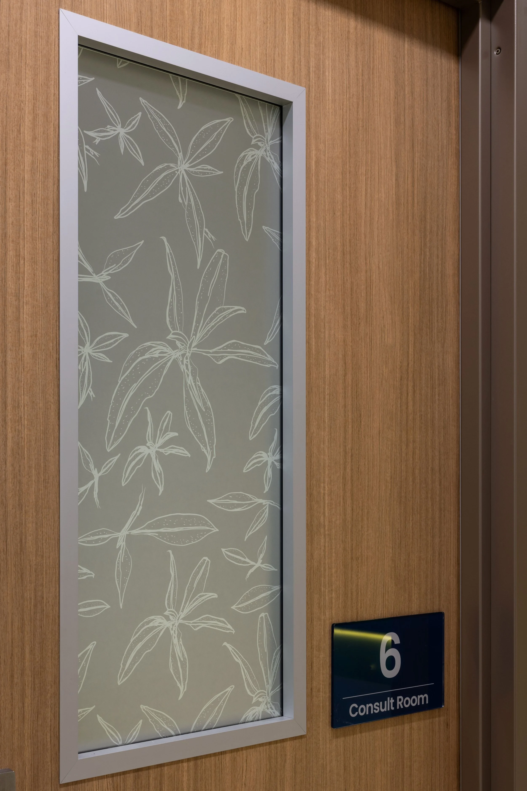
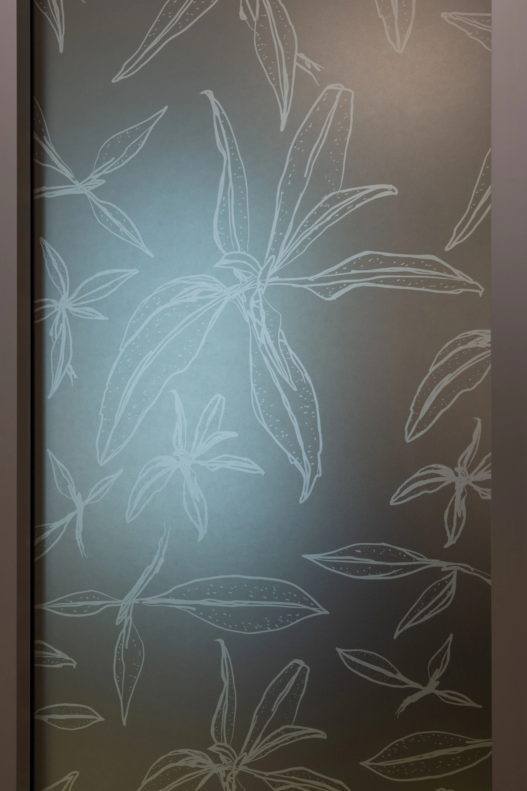
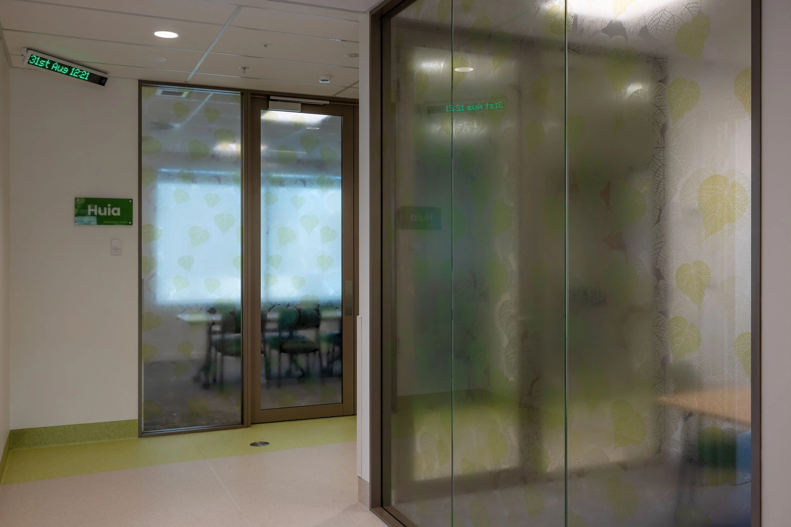
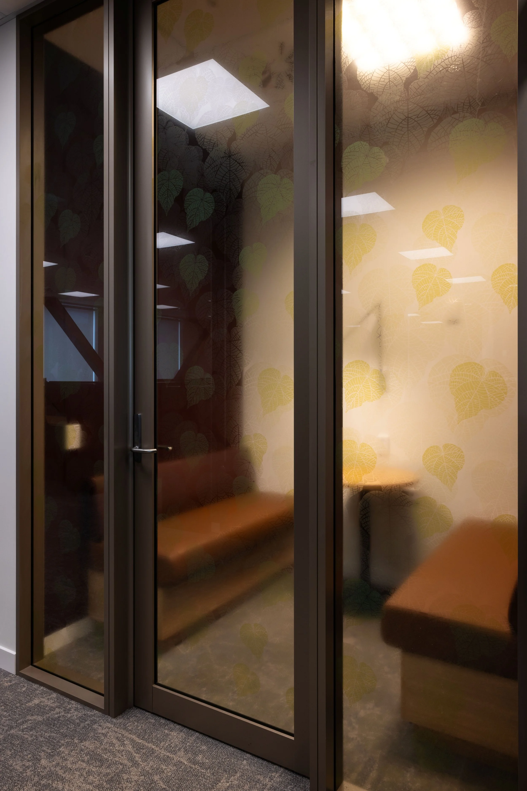
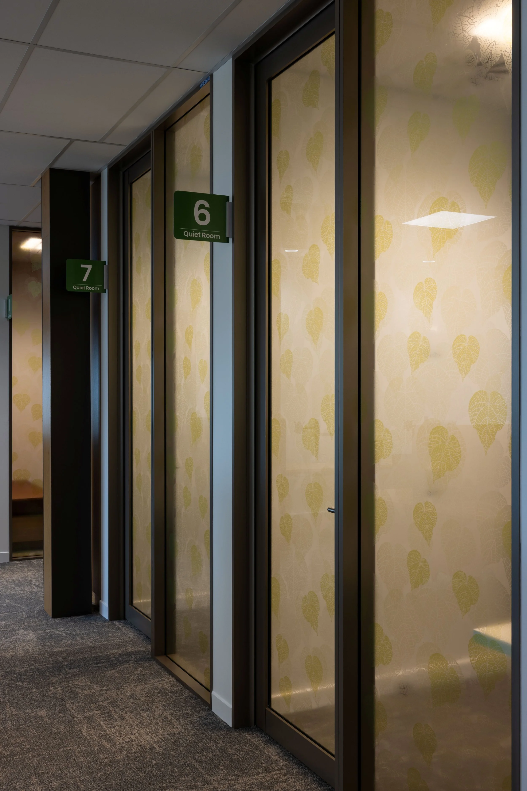
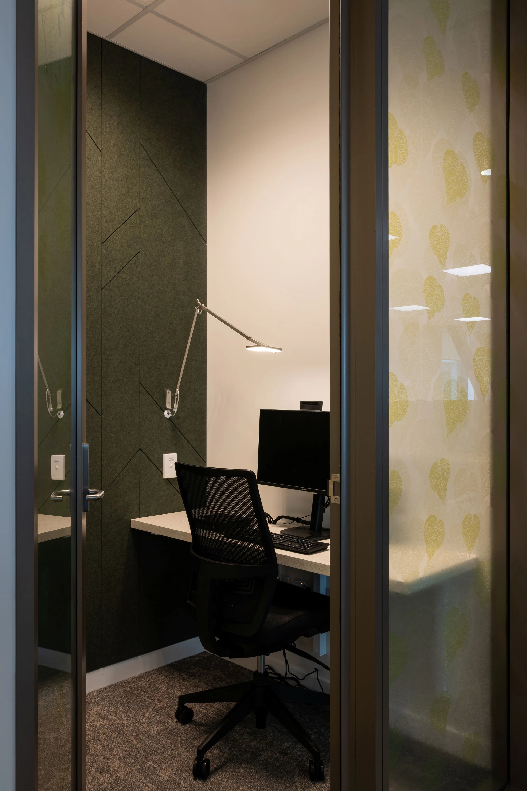
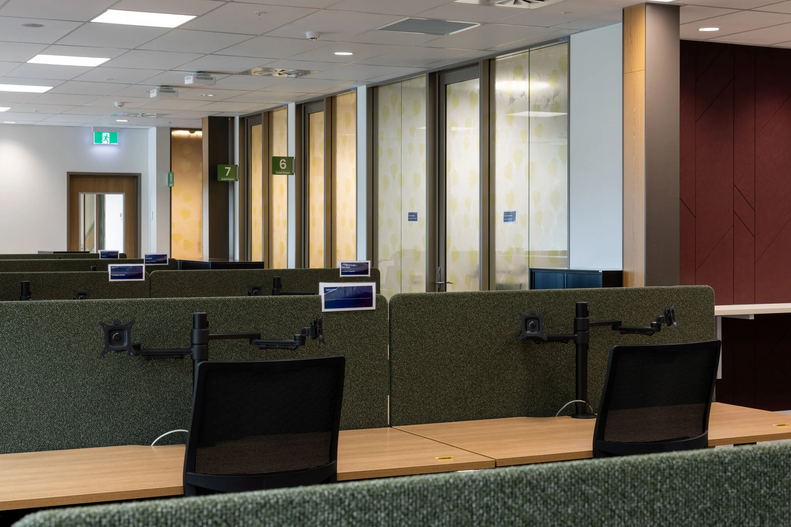
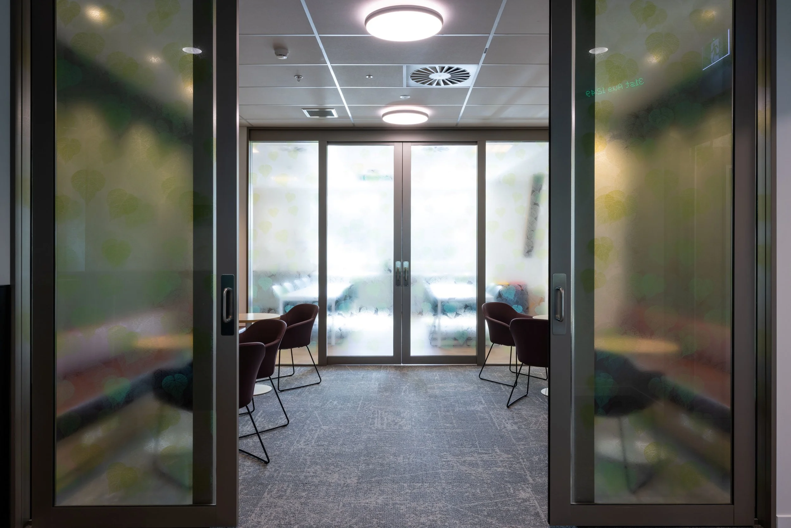
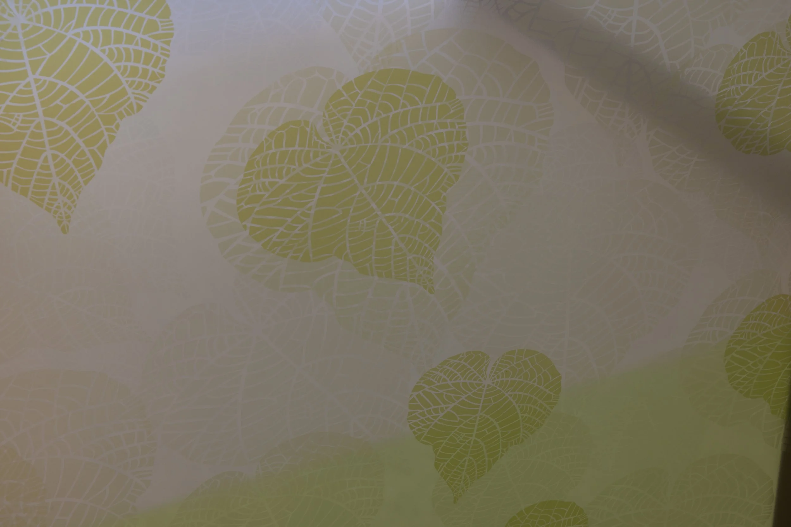
Glazing manifestations designed by Matakohe help ground the facility in the identity and stories of Te Tai Tokerau, turning clinical spaces into comforting, imaginative environments that reduce anxiety and support holistic care. The Matakohe team were supported by graphic designer and illustrator Yamila Palatnik to digitise hand-drawn artwork and prepare the digital print-ready artwork.
Photo credits: Mark Scowen
TEAM


