
ARG Te Tai Tokerau Radiology
Year: 2023-2024
Status: Completed
Client: Auckland Radiology Group
Location: Porowini Avenue, Morningside, Whangarei
Floor area: 380m2
Type: Healthcare
Discipline: Interior Architecture, Kaupapa Māori Design
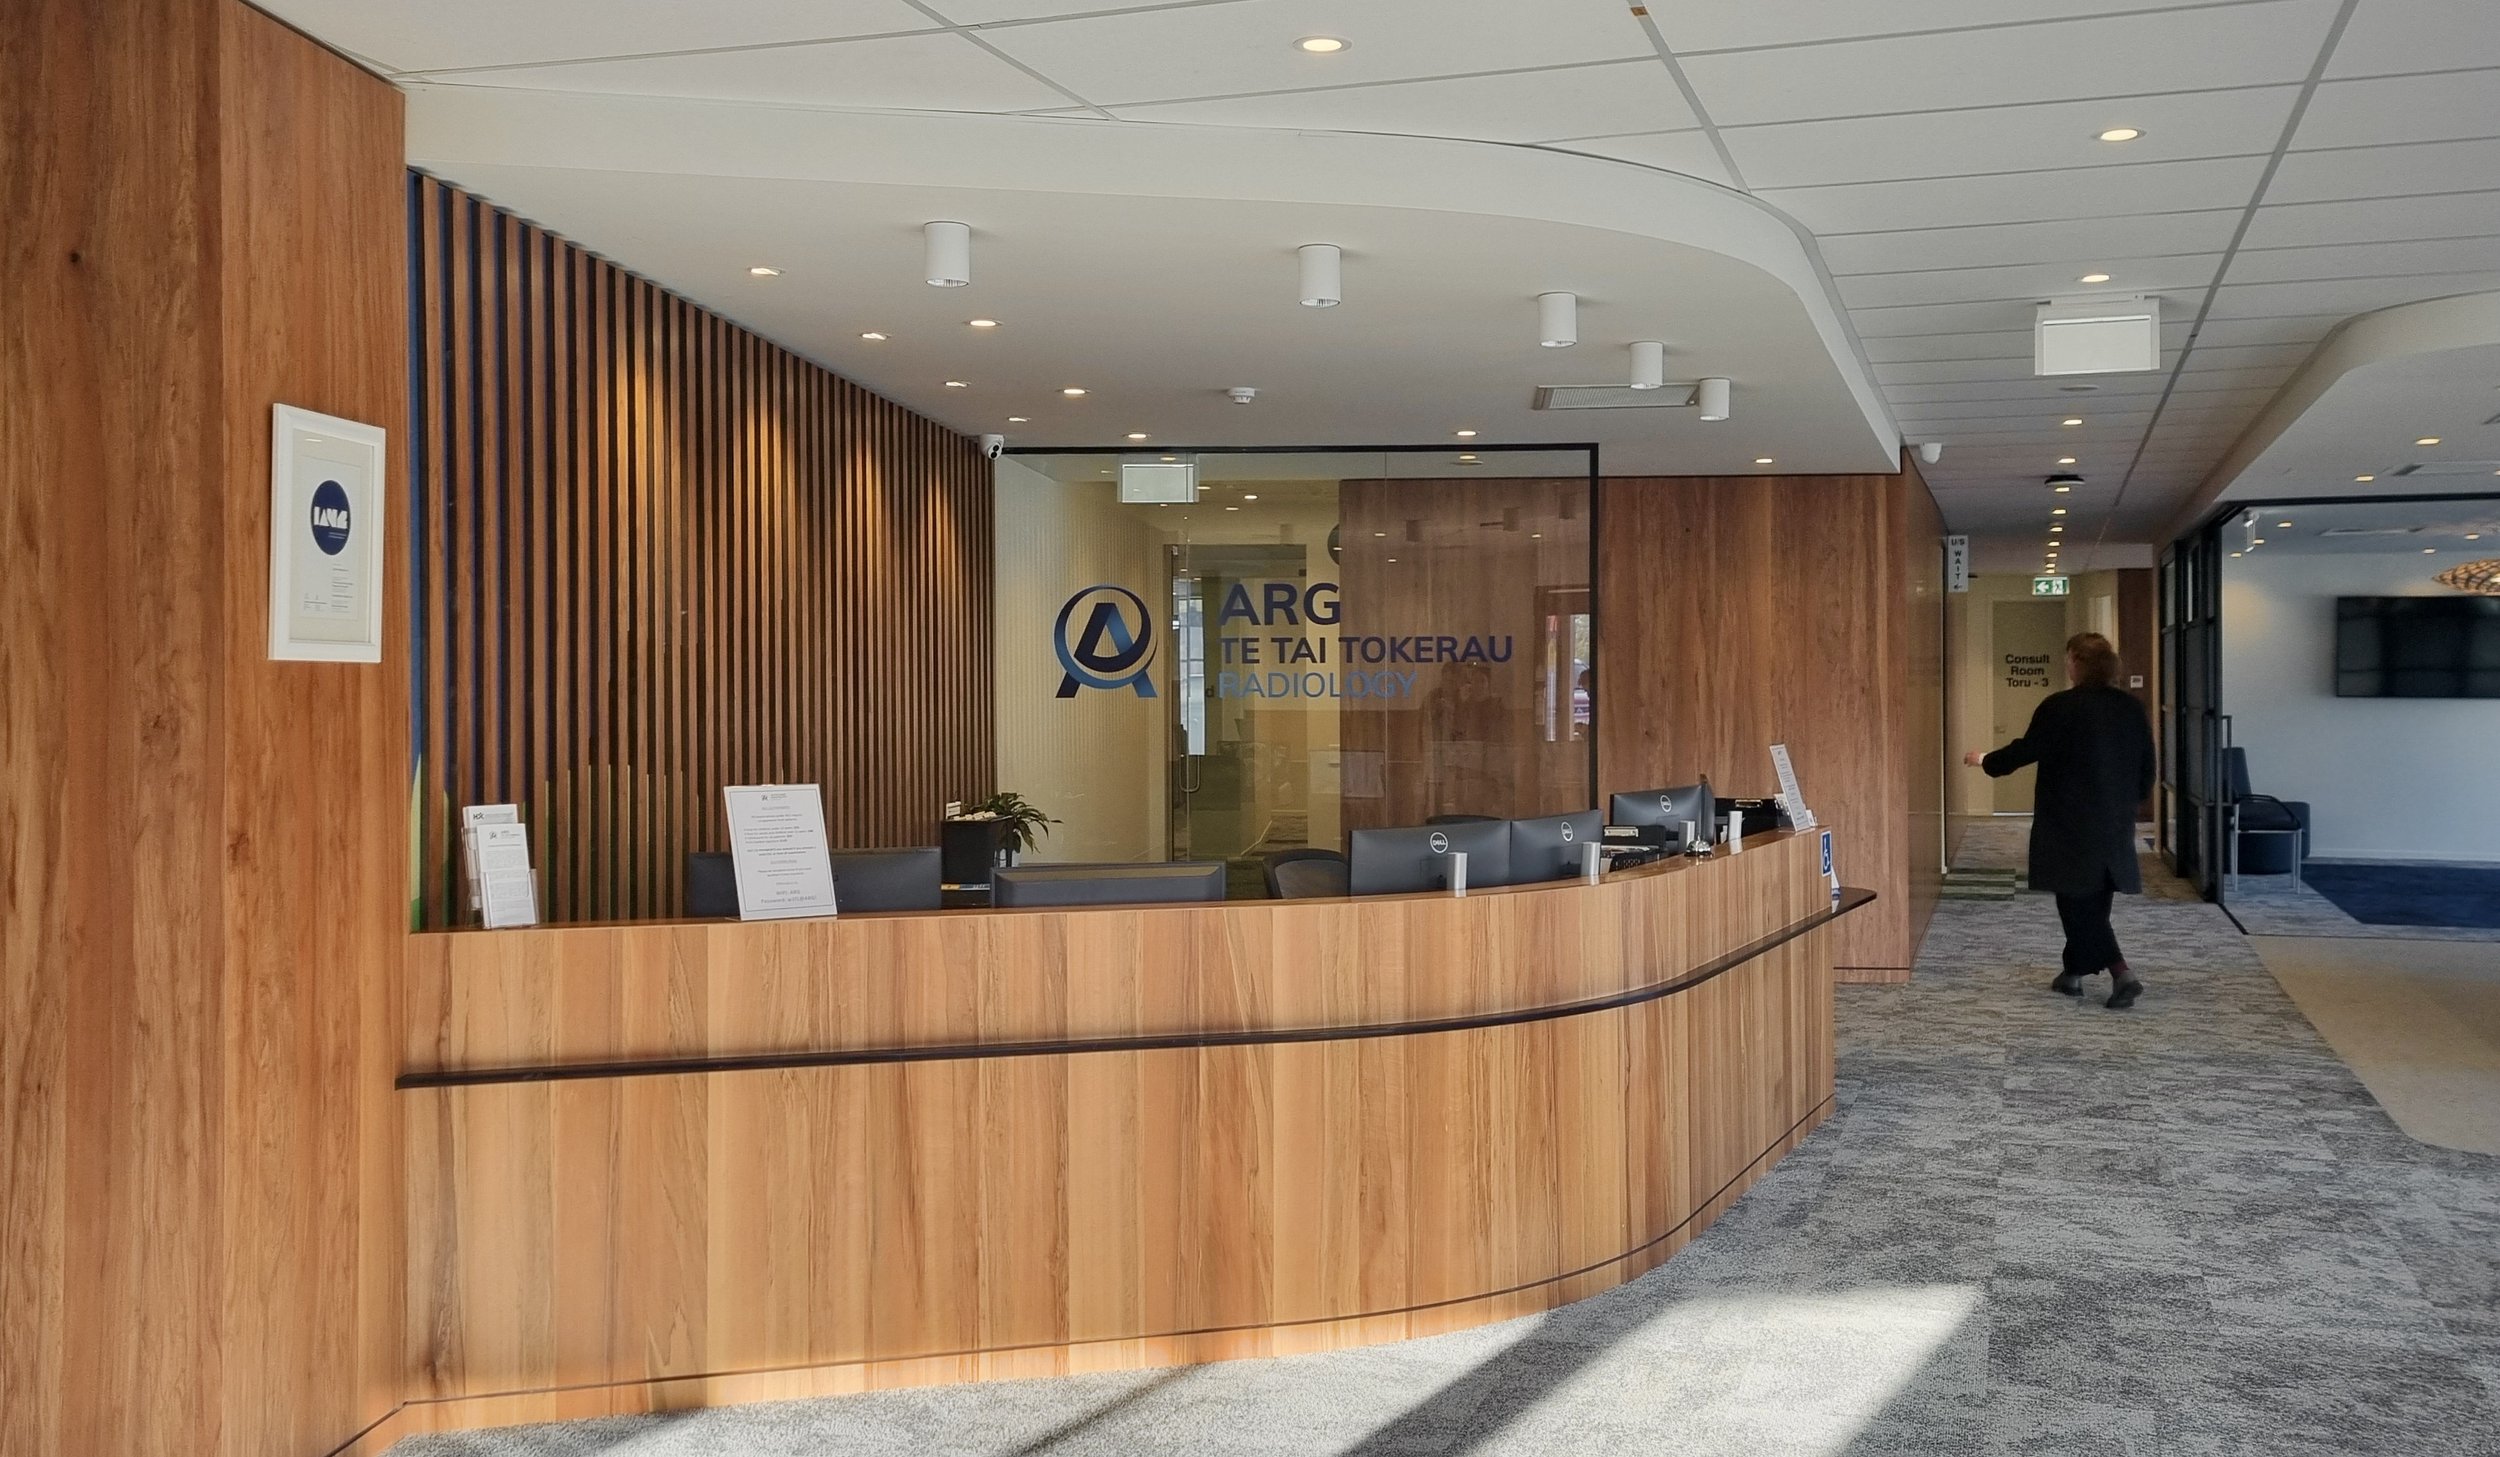
Description: In collaboration with the project architect MA Studio, Matakohe was engaged to provide architectural services for the fit out of the front of house area for the new Auckland Radiology Group clinic at 27 Porowini Avenue, Whangārei. Matakohe also supported the design review for the back of house area to ensure the layout was culturally fit-for-purpose, and leading engagement with Te Parawhau and Whangārei-Terenga-Parāoa Marae.
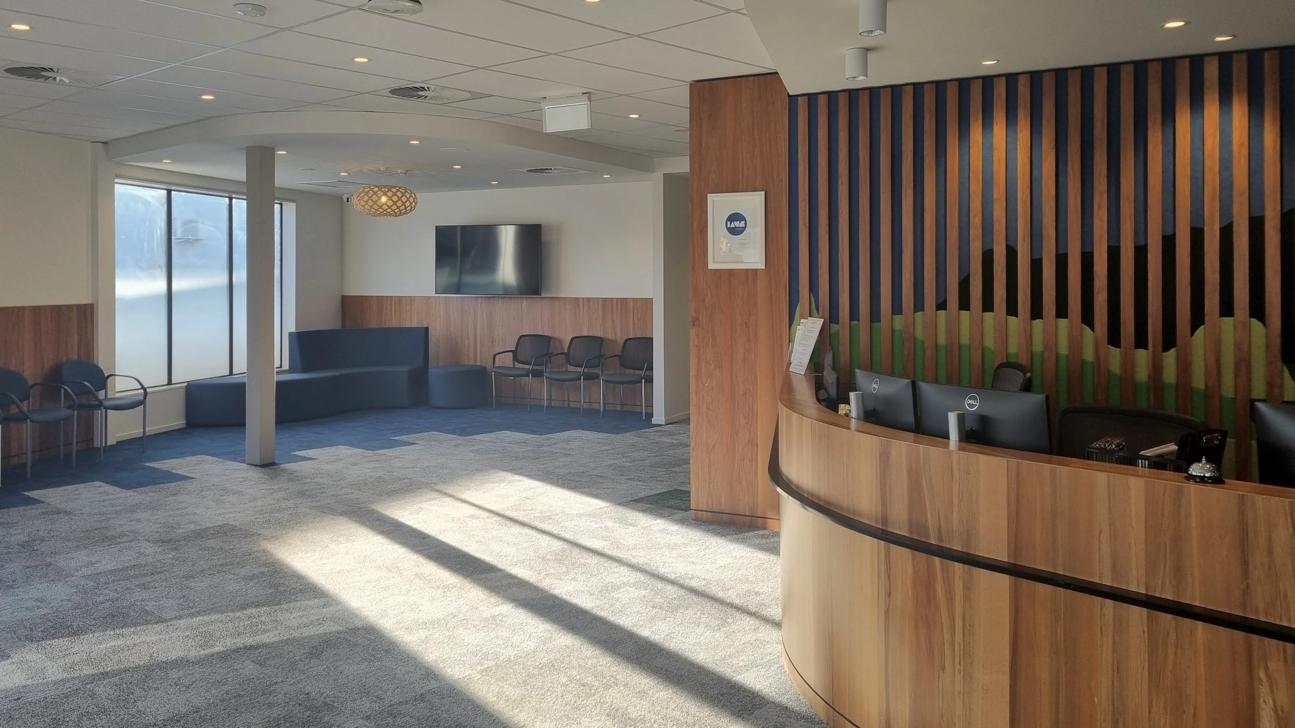
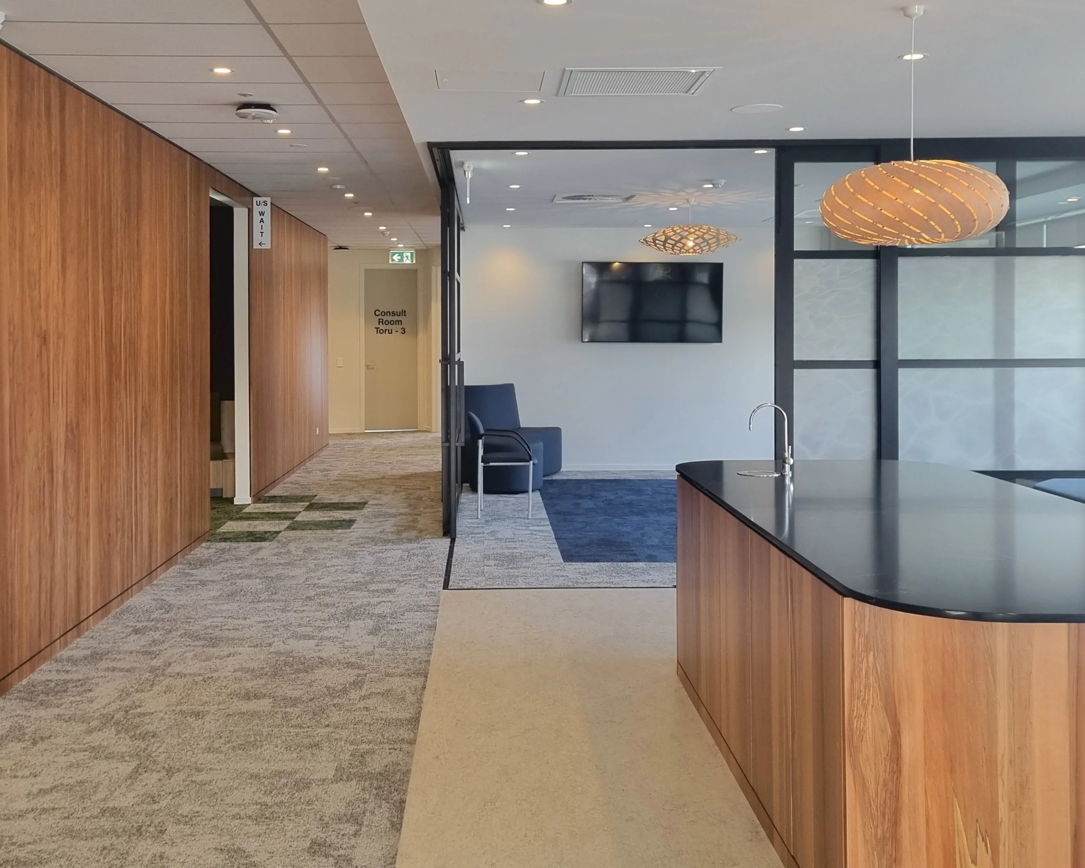
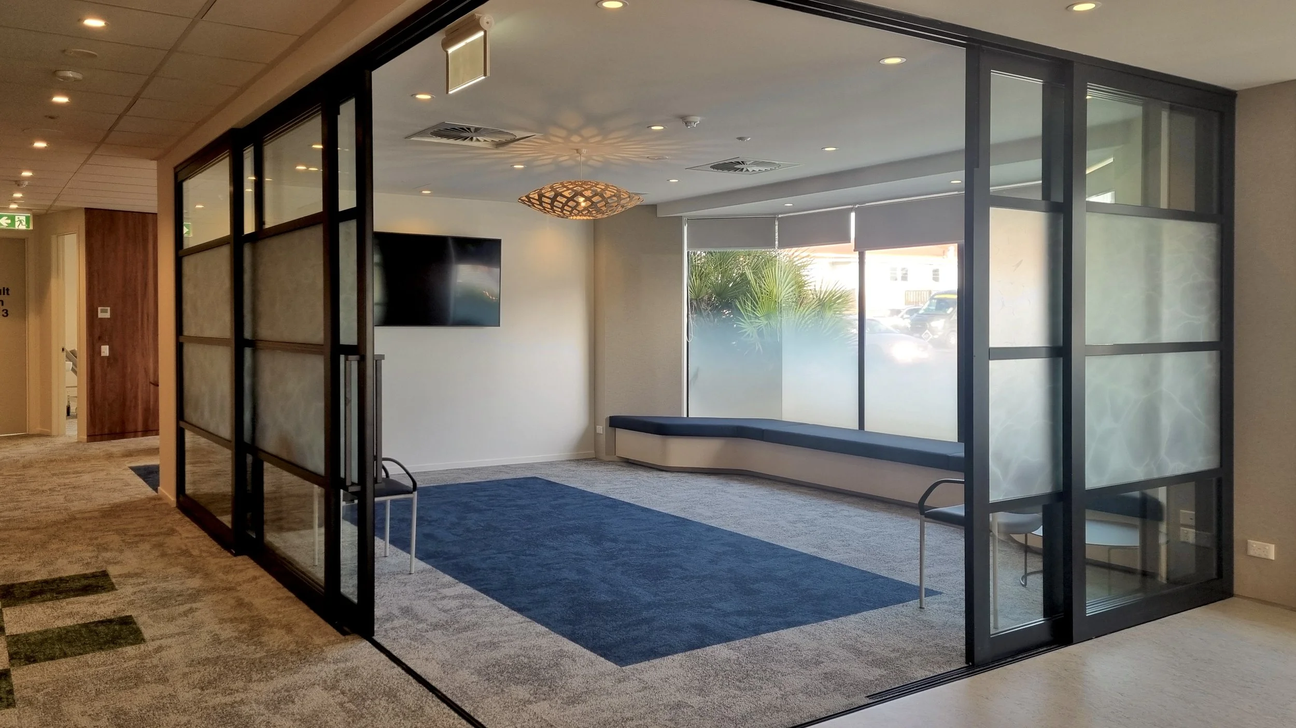
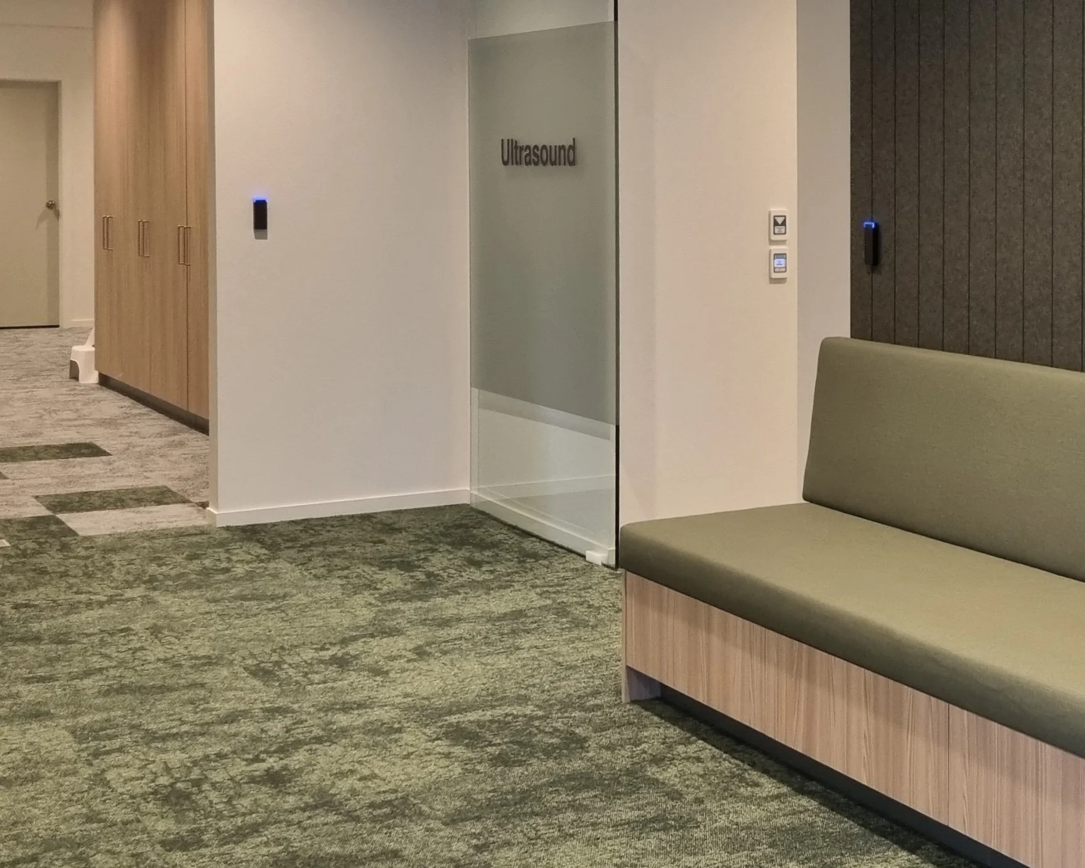
The clinic comprises a single-level building that houses a comprehensive range of medical imaging services including PET-CT, MRI, Ultrasound, CT and X-ray, bringing a comprehensive radiology service to the people of Te Tai Tokerau. The 380m2 front of house area provides space for the following activities:
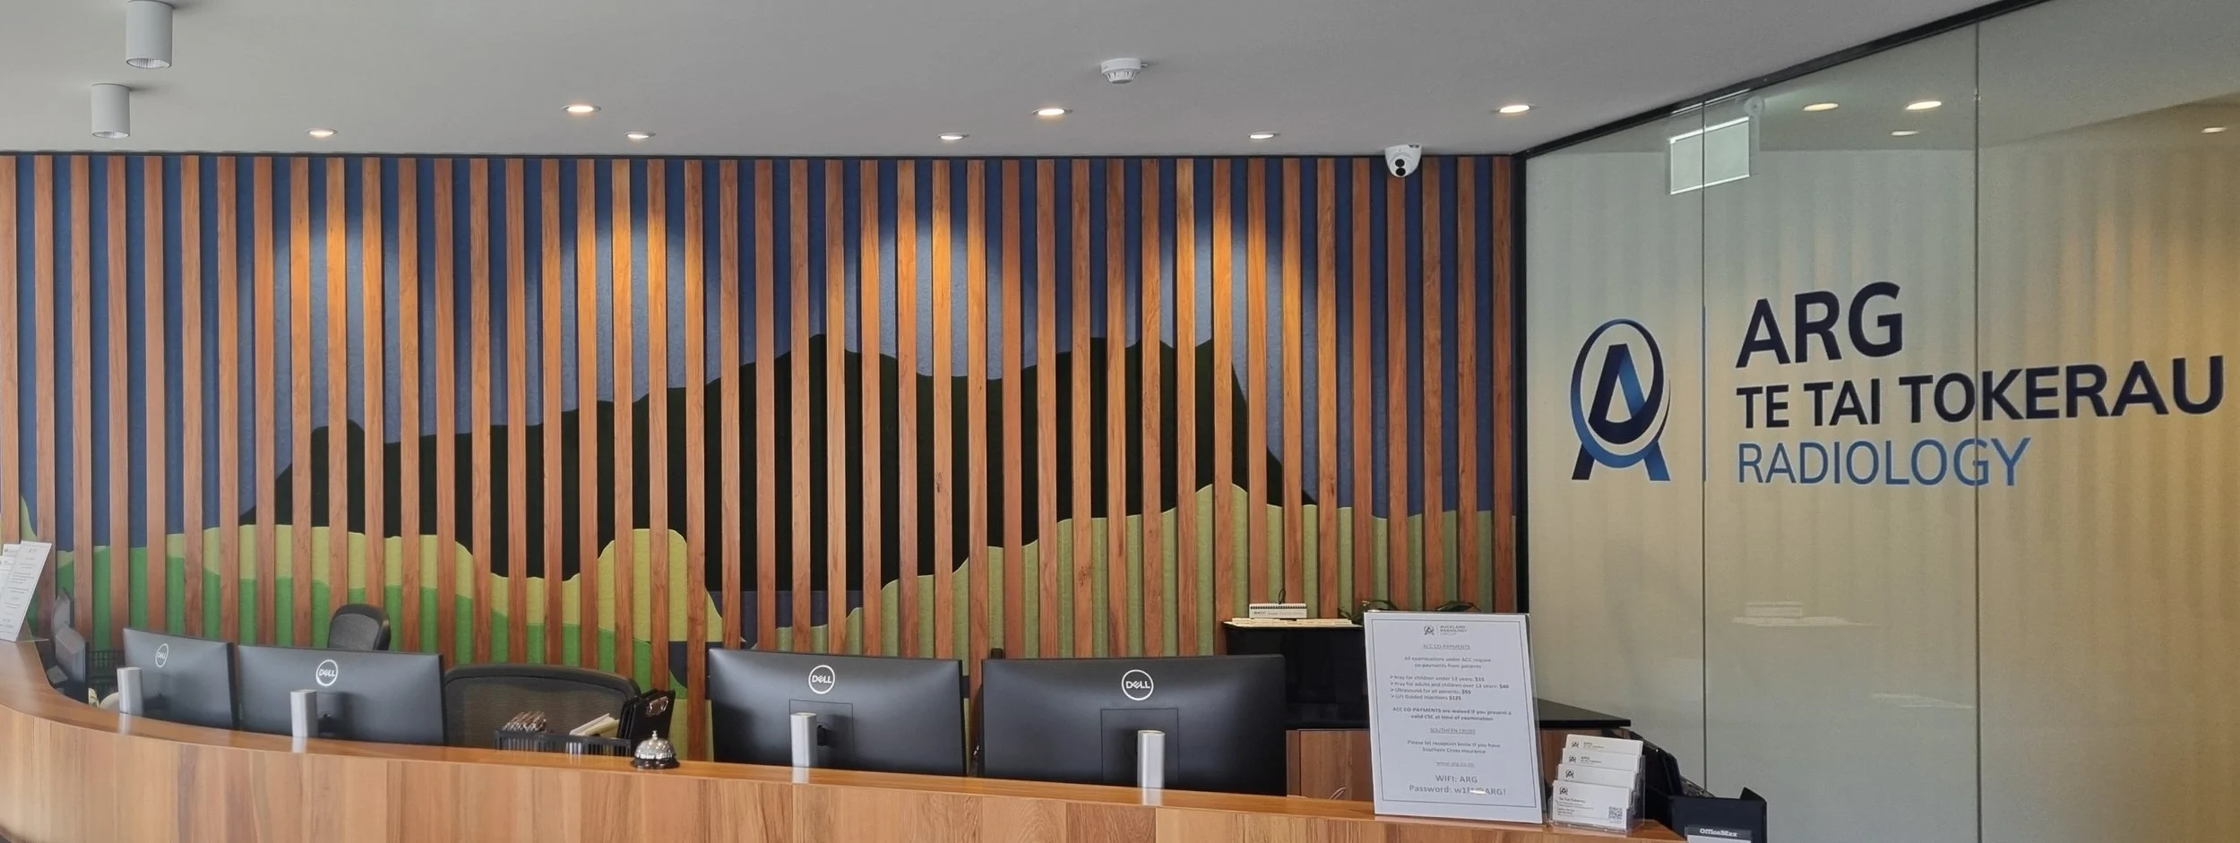
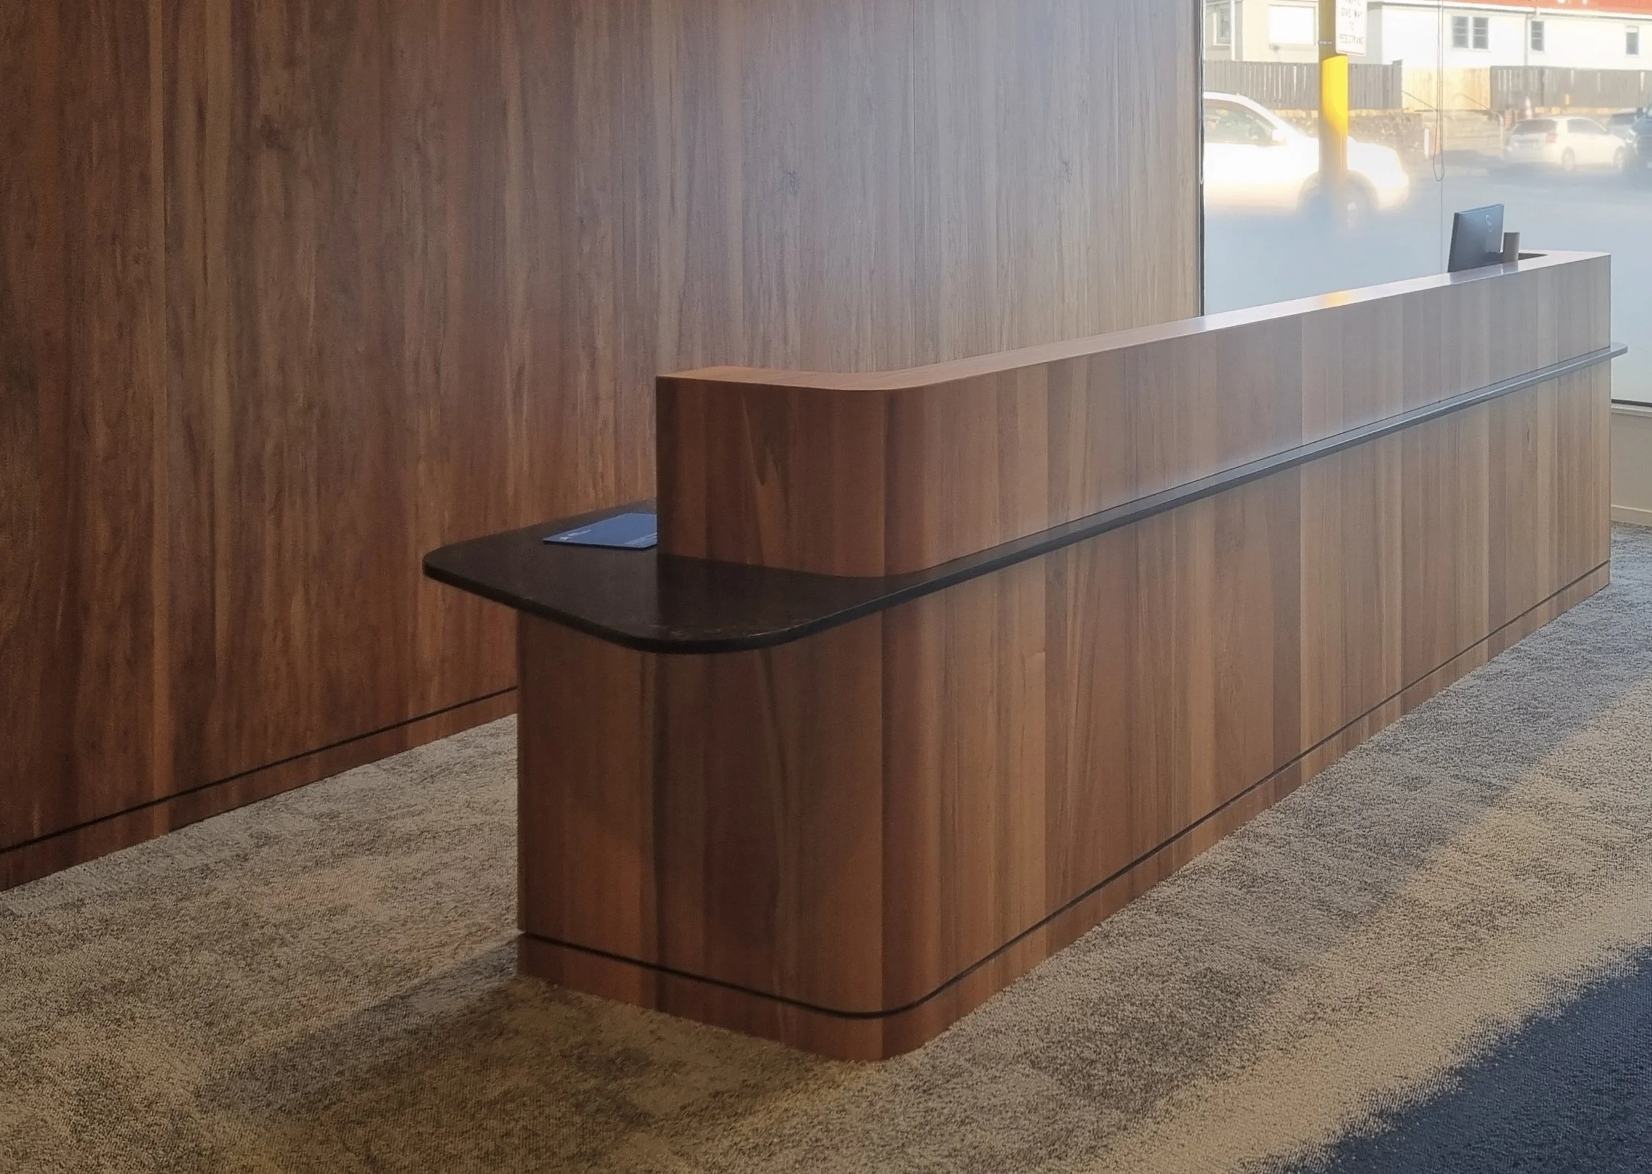
Reception desks with accessible counters
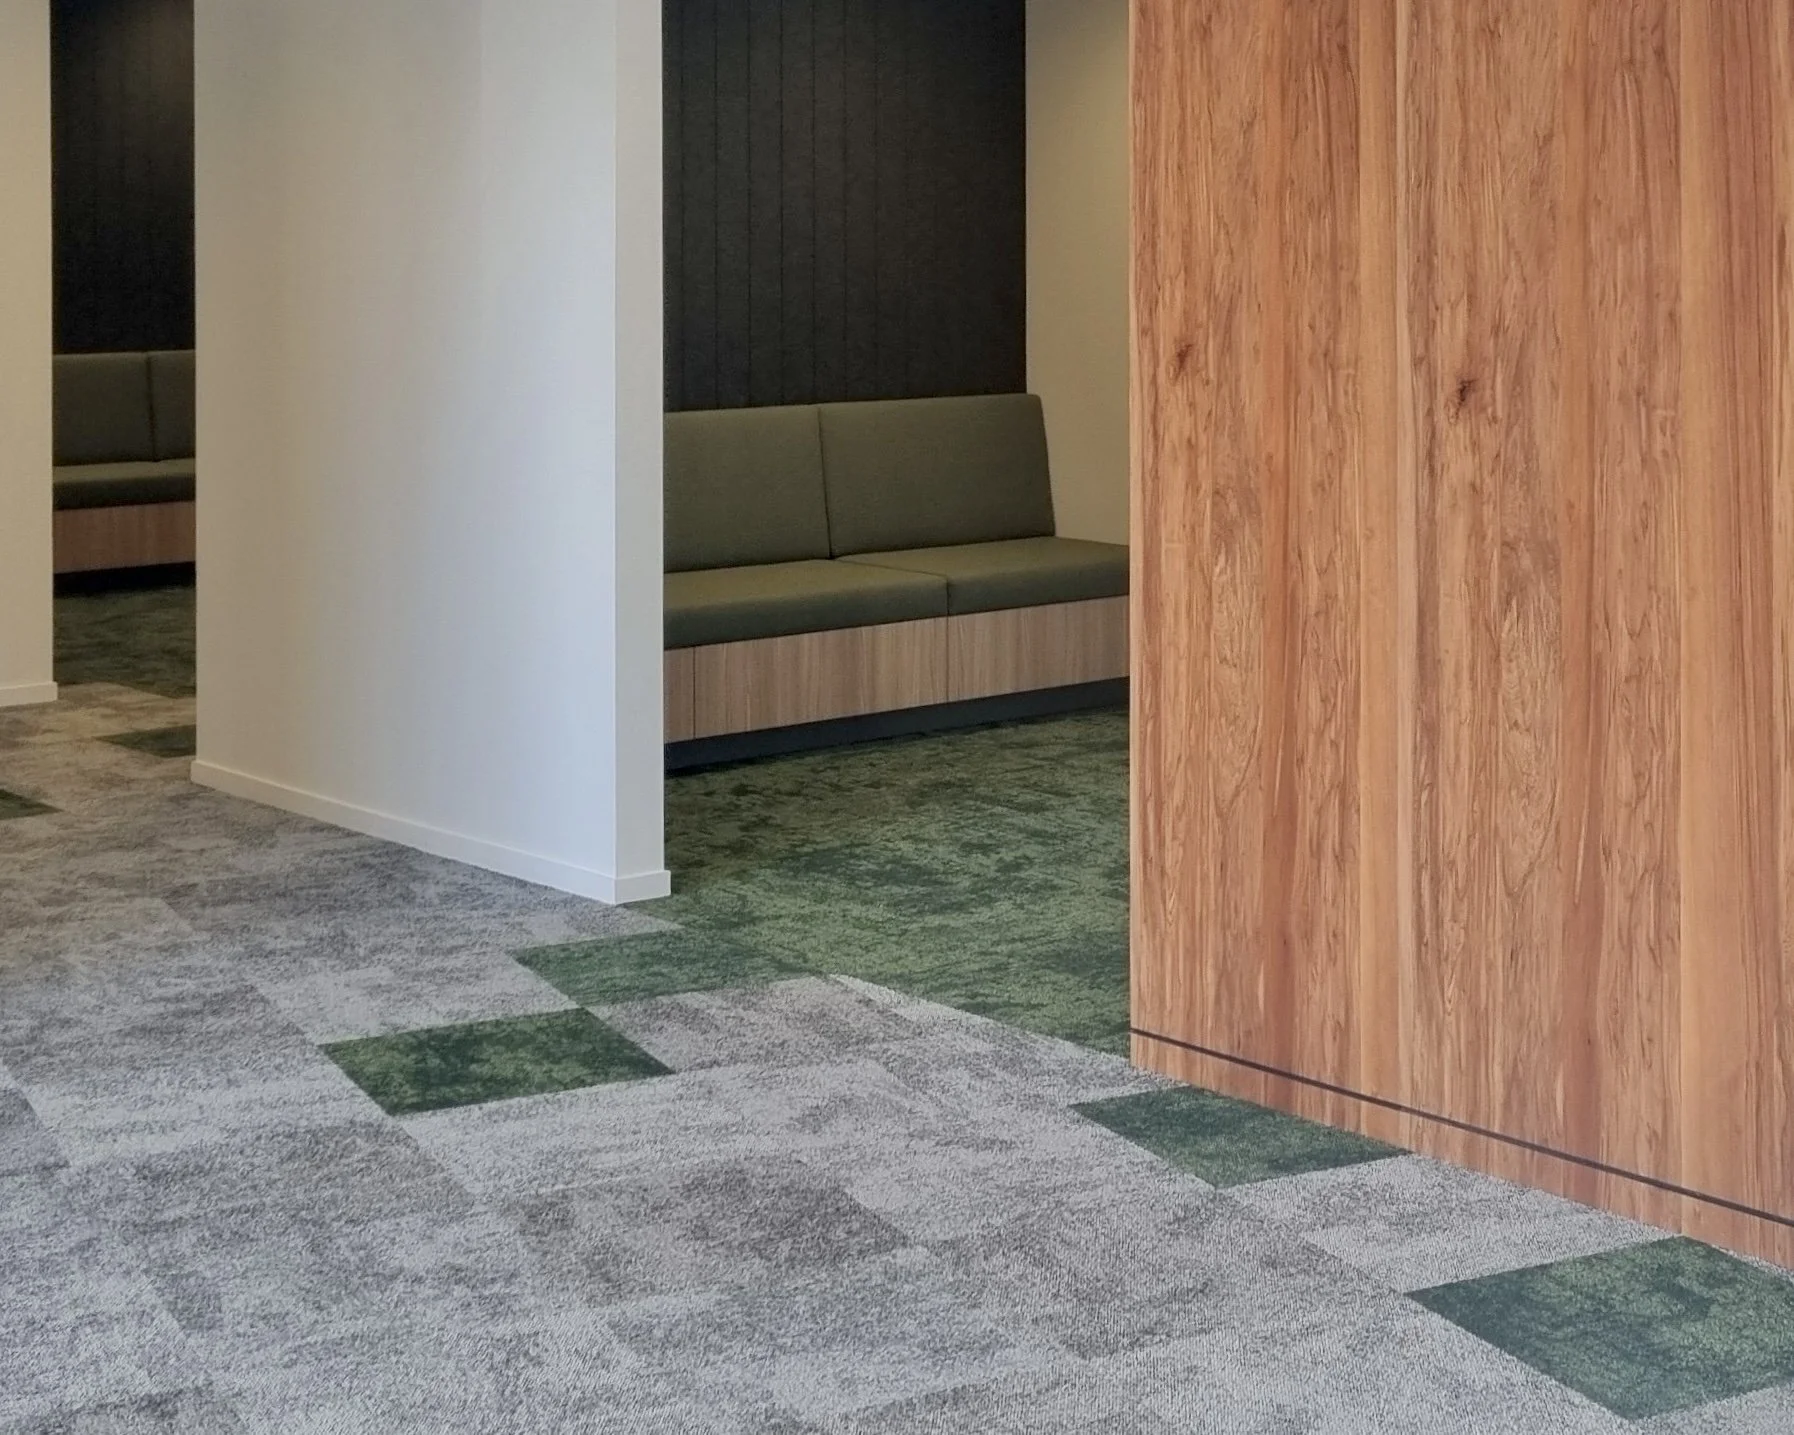
Waiting areas
Private whānau room
Patient lounge
Consult rooms
Recovery area
WCs, including accessible
In addition to providing full architectural services for the front of house design, Matakohe led mana whenua engagement across the design phases and provided kaupapa Māori design services, working alongside the project architect and client.
Cultural design values and a design framework were developed to identify cultural narratives which in turn influenced materiality and opportunities for artistic expression in the project. Cultural narratives and themes were reported to the kuia / kaumātua from the hapū for interrogation and approval alongside the client.
TEAM


